










Listed by Trinity Partners Charlotte, NC
Undisclosed Rate
The Iron District
Building Details
Property Type Office
Sub Type Executive Office
Tenancy Multiple
Class A
Total Building SqFt 168,610
Min Divisible SqFt 6,571
Max Contiguous SqFt 28,691
Vacant SqFt 178,717
Spaces
Ground floor office with private elevator
Office | Outdoor Terrace | Tenant Amenities
Office + Private Terrace
Office | 7 spaces available | 6,571 SqFt - 28,691 SqFt
Building description
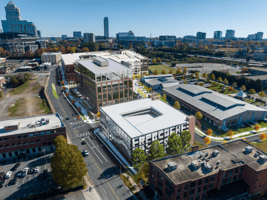
The Iron District is a mixed-use development currently taking shape on a 55-acre site, formerly home to the Charlotte Pipe and Foundry. It’s envisioned as a complete neighborhood connecting Uptown and South End, featuring residential, office, retail, hotel, public spaces, and cultural spaces such as Blume Studios.
We’re transforming the connection between Uptown and South End. Our location stands apart with its unmatched connectivity to premier entertainment destinations and surrounding neighborhoods, and you’re steps from the District’s neighborhood amenities, immersive open spaces, and comfortable pedestrian connections.
Multiple points of access offer exceptional access to major highways and thoroughfares, letting you bypass typical traffic hot spots. With immediate interstate access, nearby rapid transit stations, express bus routes, and the rail trail at your doorstep, the Iron District is designed for convenient access and effortless mobility.
Building highlights
- 3M SF of office space over 4 phases
- 150K+ SF of retail and restaurants
- 2K residential units
- 8 Floors of Class A Office Space
- 28,549 RSF Average Floorplates
- 207,958 RSF Total
- 5 Story Parking Deck
- 3 Per 1,000 Parking Ratio
- Executive Parking Underground
- 14,227 SF of street-level Retail Space
- 12,738 SF of Indoor Amenities: Lobby, Fitness Center with Locker Room and Showers, Collaboration and Lounge Space, Conference and Training Rooms, Amenity Terrace
Listing Contacts
Listed by Trinity Partners Charlotte, NC
Property History

Similar Properties
Is there information that looks off?
