


Wales Retail Development
Spaces
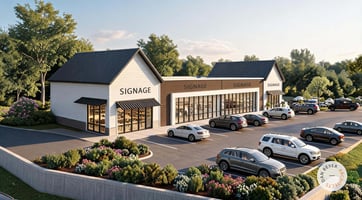
This flexible two-story development is designed to maximize site efficiency while accommodating restaurant, retail, medical, office, and service-oriented users. The project offers excellent visibility, prominent corner and end-cap opportunities, and potential upper-level signage exposure.
The first floor features approximately 4,100 SF of commercial space, while the second floor includes three mixed-use suites ranging from approximately 1,100 to 1,500 SF, ideal for professional office, medical, retail, or service-based businesses. The site includes 60 on-site parking stalls, providing ample parking for tenants, employees, and customers. Build-to-suit options are available to accommodate tenant-specific layouts and requirements.
This highly functional retail development is designed to accommodate quick-service restaurants, medical, retail, and convenience-oriented users. The site plan provides excellent visibility, efficient vehicle circulation, and a dedicated drive-thru opportunity while maximizing customer access and parking.
The development features a 1,250 SF drive-thru suite complemented by 3,825 SF of multi-tenant retail space, creating an ideal mix for national, regional, or local businesses. The site includes 32 on-site parking stalls and offers build-to-suit flexibility to meet tenant-specific needs.
Single-story multi-tenant strip center. This efficient multi-tenant retail development is designed to accommodate service retail, restaurants, medical, wellness, and daily-needs businesses. The site offers excellent visibility from N. Wales Road, convenient customer access, flexible suite configurations, and ample on-site parking.
The project features suites starting at 1,000 SF, with two flexible end-cap opportunities available for tenants seeking enhanced visibility and signage exposure. The site includes 44 on-site parking stalls and offers build-to-suit flexibility to accommodate a variety of tenant layouts and operational needs.
Retail | 3 spaces available | 1,000 SqFt - 8,200 SqFt
Building description


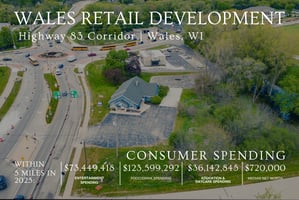
Wales Retail Development is a Class A mixed-use development located on the Highway 83 Corridor in Wales, Wisconsin, with delivery planned for Spring 2027. The development offers flexible build-to-suit options with buildable space ranging from 1,000 to 6,000 SF. The site features multiple access points from Highway 18 and Highway 83, with prominent monument signage at each entrance. Flexible site planning allows for retail, medical, restaurant, and drive-thru users. The property benefits from strong traffic counts with 20,000 VPD on Highway 83, 25,000 VPD on Highway 18.
Building highlights
Class A mixed-use development, Multiple access points from HWY 18 & HWY 83, Prominent monument signage at each entrance, Flexible site planning allows for retail, medical, restaurant, and drive-thru users, 20,000 VPD on Highway 83, 25,000 VPD on Highway 18.
Listing Contacts
Property History

Similar Properties
Additional Information
Is there information that looks off?
