
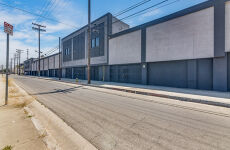



2021 South Santa Fe Avenue
Spaces
Versatile 7,000 SF Warehouse/Flex Space with High Ceilings, Offices & Drive-In Loading
Building description
Rare opportunity to lease approximately 7,000 square feet of flexible warehouse and office space in one of Los Angeles' premier industrial corridors. The property offers an efficient combination of expansive warehouse space and built-out office areas, making it ideal for a variety of industrial, creative, showroom, distribution, manufacturing, or e-commerce users.
The warehouse features impressive bow truss ceilings, multiple skylights that fill the space with natural light, durable concrete flooring, and a large drive-in loading door for convenient shipping and receiving. Several private offices are already in place, providing turnkey administrative space while maintaining an open warehouse footprint.
The flexible layout allows tenants to customize the space to fit their operational needs, whether for warehousing, production, showroom displays, creative studios, or light industrial use.
Conveniently located near Downtown Los Angeles with quick access to the I-5, I-10, US-101, SR-60, I-110, and I-710 freeways, the property offers excellent connectivity for employees, clients, and logistics operations.
Building highlights
±7,000 SF industrial/flex warehouse
Large open warehouse with clear-span layout
High bow truss ceilings with skylights providing abundant natural light
Drive-in loading door with dedicated loading area
Multiple private offices on two levels
Two private restrooms
Concrete warehouse flooring
Bright, updated office finishes
Flexible floor plan for warehouse, showroom, creative, light manufacturing, or distribution uses
Excellent access to Downtown Los Angeles and major freeways
Listing Contacts
Map
Zoning

Property History
Similar Properties
Additional Information
Is there information that looks off?
