

www.crexi.com - The Commercial Real Estate Exchange
Subscribe to Intelligence for full access
Analyze more property details including ownership and financial history. Share advanced property insights with your clients and teams.
Subscribe to Intelligence for full access
Analyze more property details including ownership and financial history. Share advanced property insights with your clients and teams.
13603508
13603509

807 Fourth Avenue, Joliet, IL 60433 For Lease

JS
IN RB16000601
Ellsbury Group
Listed by Ellsbury Group
$6.99 - $10/SF/YR
17 days on market
Updated 17 days ago

807 Fourth Avenue — Units A + B

Building Details
Property Type Industrial
Sub Type Warehouse
Tenancy Multiple
Lease Type Gross
Ceiling Height 18'
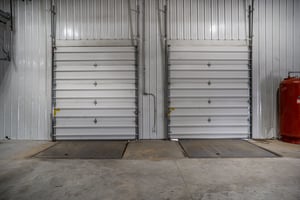
Drive In Doors 2
Dock High Doors 4
Year Built 1910

Spaces

Best blended rate across both units
Available separately

Industrial | 3 spaces available | 9,750 SqFt - 36,350 SqFt

Building description

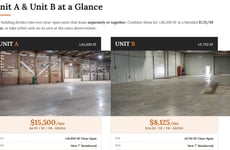


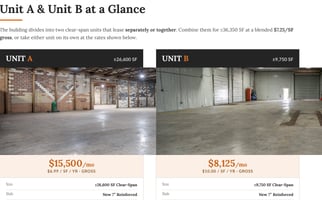

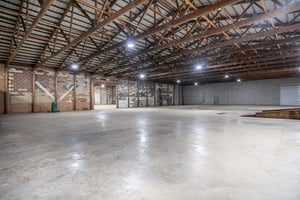

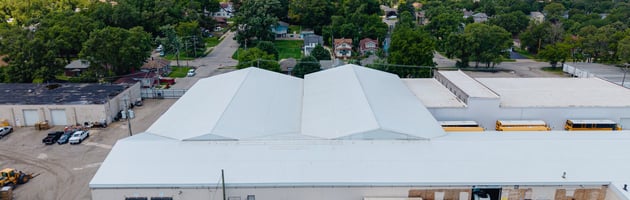
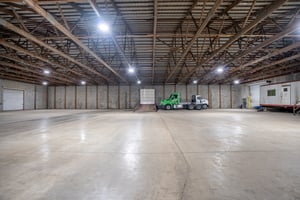

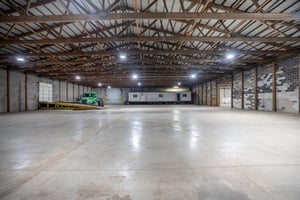
Ellsbury Group is pleased to present the entire 807 Fourth Avenue building — a ±36,350 SF clear-span industrial facility for lease in Joliet, the heart of Will County's I-80 / I-55 logistics corridor and North America's largest inland intermodal market. The building is made up of two complementary clear-span units — Unit A (±26,600 SF) and Unit B (±9,750 SF) — that can be leased as one contiguous footprint at a blended $7.25/SF gross rate.

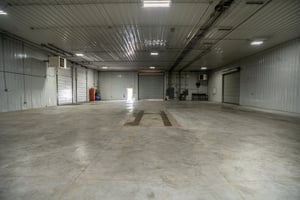
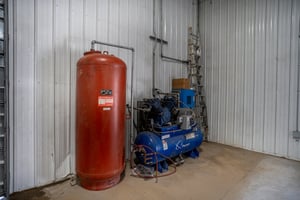
Taken together, the building offers a brand-new 7" reinforced smooth concrete slab throughout, 18' ceilings, four dock-high doors with levelers, two 14'×14' drive-in doors, and up to 1,200-amp three-phase power. Unit B adds insulation, heat, one side of cold storage, and a 15 HP air compressor; Unit A adds all-new LED lighting. The site is secured by 24/7 keypad automatic gates with nighttime security, with potential for up to 5 acres of outdoor storage and parking.

Building highlights

±36,350 SF clear-span space — a rare contiguous block in this market, $7.25/SF gross for the whole building — operating costs included, Lease the building together, or take Unit A or Unit B on its own, New 7" slab throughout, new LED in A, heat & cold storage in B, Two column-free units leasable together for a rare contiguous block, Brand-new smooth-troweled concrete floor throughout both units, Climate-controlled space with one side of cold storage for temp-sensitive use, Bright, energy-efficient new LED fixtures across the larger unit, Four dock-high doors total with installed levelers for efficient loading, Grade-level drive-in access in each unit for trucks and oversized loads, 800A in Unit B and 400A in Unit A — heavy power for equipment and machinery, Plumbed compressed-air system serving Unit B, Generous clear height across both units for stacking and racking, Secured automatic gated entry with on-site nighttime security, Room for up to five acres of outdoor storage / parking (IOS) — rare in-market, Operating costs included — a simple, predictable all-in cost for the tenant

Listing Contacts

JS
IN RB16000601
Ellsbury Group
Listed by Ellsbury Group

Property History

Intelligence Badge

Similar Properties

View All
*All information is deemed reliable but not guaranteed. Lessee to verify all information.
Is there information that looks off?
For assistance, reach out to our support team at [email protected] or call 888.273.0423 . For press inquiries, contact [email protected]
Equal Housing Opportunity
5510 Lincoln Blvd #400, Los Angeles, CA 90094Commercial Real Estate Exchange, Inc.Crexi Technologies, LLCCXTechnology, LLC
© 2026 Commercial Real Estate Exchange, Inc. All Rights Reserved. DRE #02086591