


Listed by BroadPoint Partners
Undisclosed Rate
101 Aquila Way
Building Details
Property Type Industrial
Sub Type Distribution, Warehouse
Tenancy Single
Lease Type NNN
Total Building SqFt 313,581
Ceiling Height 32'
Drive In Doors 2
Dock High Doors 59
Total Parking Spaces 248
Year Built 1999
Spaces
Fully repositioned distribution facility with 32' clear heights, ESFR, expandable loading, and (2) 3,000-amp services
Industrial | Single tenant | 313,581 SqFt
Building description
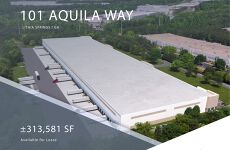
101 Aquila Way is a fully repositioned ±313,581 SF distribution facility offering modern functionality in the heart of Lithia Springs. Featuring 32' clear heights, ESFR, expandable loading, and (2) 3,000-amp services, the property is ideally suited for distribution and manufacturing users seeking scale and power.
Building highlights
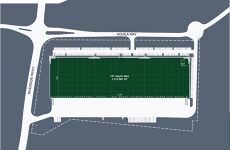
313,581 SF distribution facility (divisible), (2) new 3,000A electrical services, Ability to accommodate additional power requirements (to suit), Dimensions: ±1,040' length x 300' depth, Main office: ±3,527 SF, New ESFR fire suppression system, Column spacing: 41'8" x 41'6"; 50' x 41'6" speed bays, Clear height: 32', Staging area: ±135' depth; ±60' concrete apron, 59 dock doors (10' x 12'), 2 ramped doors (12' x 14'), (16) dock high doors equipped with 40,000 lb levelers, 26 dedicated trailer parking positions, 6" concrete slab, LED high-bay lighting (20 FC warehouse / 30 FC speed bay), 248 auto spaces, Year built / renovated: 1999 / 2026, Tenant improvements: To suit
Listing Contacts
Listed by BroadPoint Partners
Map
Zoning

LI-R IndustrialLight IndustrialRestricted Light Industrial
View municipality zoning documents Upgrade to see the zone description and what's allowed on this property
Upgrade to search and view land use codes
View all 479 uses
View all 479 uses Last updated May 21, 2026 For deeper zoning details, reports are available at Zoneomics
Property History
Similar Properties
Is there information that looks off?
