






Listed by CBRE, Colliers - Rosemont, Illinois, Hillwood A Perot Company
Undisclosed Rate
Rockford Logistics Park 20
Building Details
Property Type Industrial
Sub Type Warehouse, Distribution
Tenancy Multiple
Total Building SqFt 334,800
Min Divisible SqFt 301,320
Max Contiguous SqFt 334,800
Vacant SqFt 334,800
Ceiling Height 36'
Drive In Doors 2
Dock High Doors 33
Spaces
334,800 SF on ±27 acres
Column Spacing: 54’ x 50’
Speed Bay: 54’ x 60’
Truck Court: 185’
Dock Doors: 33 (expandable)
Drive-in Doors: 2 (expandable)
Auto Parking: 370 stalls
Trailer Parking: 68 stalls
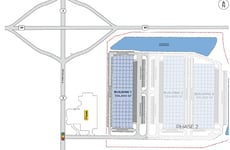
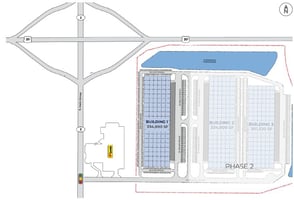
Phase 2 building, 301,320 SF
Phase 2 building, 334,800 SF
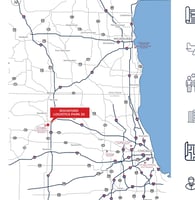
US Bypass 20 & S. Main/Rt. 2 (Integrity Drive), Rockford, IL 68463
Building description
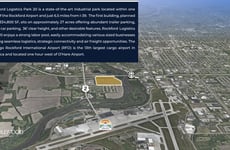
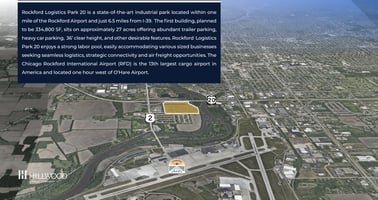

Rockford Logistics Park 20 is a state-of-the-art industrial park located within one
mile of the Rockford Airport and just 6.5 miles from I-39. The first building, planned
to be 334,800 SF, sits on approximately 27 acres offering abundant trailer parking,
heavy car parking, 36’ clear height, and other desirable features. Rockford Logistics
Park 20 enjoys a strong labor pool, easily accommodating various sized businesses
seeking seamless logistics, strategic connectivity and air freight opportunities. The
Chicago Rockford International Airport (RFD) is the 13th largest cargo airport in
America and located one hour west of O’Hare Airport.
Building highlights
- Located within 1 mile of RFD and 2nd largest national UPS hub
- 12 million consumers within 100 miles
- Business friendly local and county environment
- Enterprise Zone and TIF District
- Strong labor pool
Listing Contacts
Listed by CBRE, Colliers - Rosemont, Illinois, Hillwood A Perot Company
Property History

Similar Properties
Is there information that looks off?
