


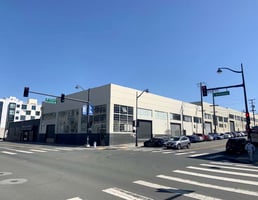





Listed by HC&M Commercial Properties Inc
$1.75/SF/MO
645 Mariposa Street
Building Details
Property Type Office, Industrial
Sub Type Creative Office, R&D
Tenancy Single
Total Building SqFt 22,000
Vacant SqFt 22,000
Ceiling Height 22'
Drive In Doors 3
Spaces
645 Mariposa Street, San Francisco, CA 94107
Building highlights
- Building size: 22,000 sq ft
- Zoning: Urban Mixed-Use
- Heavy 3 phase power
- Bright design studio open plan office space
- High Cube Ground Floor Warehouse
- Bright Design Studio Open Plan Office Space
- Three (3) Roll-up Doors
- Prominent Window Line
- Heavy 3 Phase Power
- 22’ Ceiling Height
- Prime Mission Bay Location
- Next to Oracle Arena
- Across from UCSF Beinoff Hospital
Listing Contacts
Listed by HC&M Commercial Properties Inc
Map
Zoning

UMU-58-X MixedMixed UseUrban Mixed Use
View municipality zoning documents Upgrade to see the zone description and what's allowed on this property
Upgrade to search and view land use codes
View all 55 uses
View all 55 uses Last updated Jun 22, 2026 For deeper zoning details, reports are available at Zoneomics
Property History
Similar Properties
Is there information that looks off?
