


Listed by HC&M Commercial Properties Inc
$3.25/SF/MO
1469 Pacific Avenue
Building Details
Property Type Office, Industrial
Sub Type Flex, Warehouse
Tenancy Multiple
Total Building SqFt 16,493
Min Divisible SqFt 1,424
Max Contiguous SqFt 8,520
Vacant SqFt 16,257
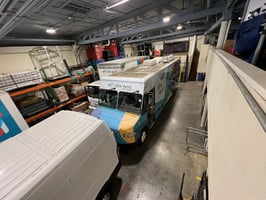
Drive In Doors 2
Spaces
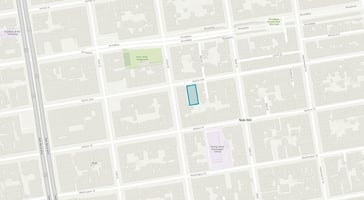
1469 Pacific Avenue, San Francisco, CA 94109-3213
Building highlights
- Building is fully sprinklered
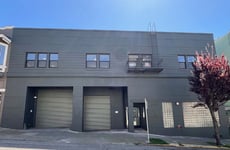
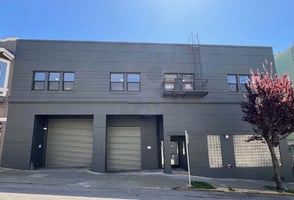

- Two (2) Automatic drive-in doors
- 600 Amps / 3-Phase Power / 240 Volt-Delta
- Elevator with access to all floors
- Increased Gas Line: 3" Line
- Ventilation duct shafts for future kitchen or refrigeration uses
- Building Size: 16,493 SqFt (per Floor Plans)

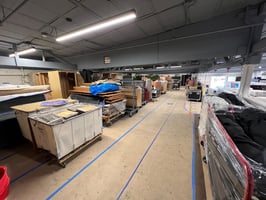

- Ground Floor: 8,520 SqFt
- Mezzanine: 3,670
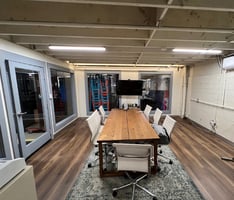
- 2nd Floor Office: 1,424
- Basement: 2,643 SqFt
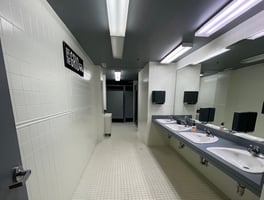
- Restrooms on 3 Levels (Basement, Ground Floor & 2nd Floor)
- Lot Size: 8,765 SqFt (per SF Assessors records)
- Zoning: NCD - Pacific Avenue Neighborhood Commercial
- Height Limit: 40-X
- Roof: Full recoat in 2023 with transferable warranty
- New HVAC in office areas and Heating in warehouse/production area
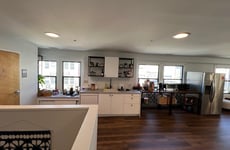
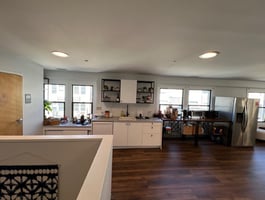
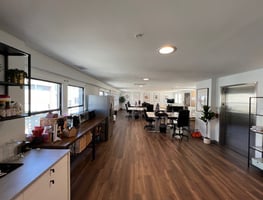
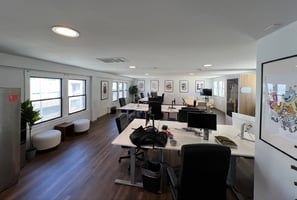
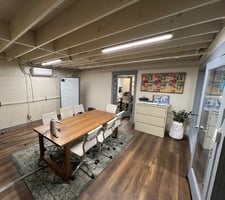
- Fully remodel of 2nd floor Office area with updated kitchenette
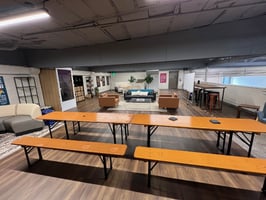
- Updated offices in warehouse/production area below mezzanine
- New composite flooring throughout office and mezzanine areas
- New exterior and interior paint
- Bathrooms - All bathrooms have been renovated & painted

- Enlarged drive-in entry area for maximum
- Added commercial loading zone area to front curb (Yellow Zone)
- Front Lobby Demo & soft remodel
Listing Contacts
Listed by HC&M Commercial Properties Inc
Map
Zoning

NCD-PACIFIC-40-X CommercialNeighborhood CommercialPacific Avenue Neighborhood Commercial District
View municipality zoning documents Upgrade to see the zone description and what's allowed on this property
Upgrade to search and view land use codes
View all 77 uses
View all 77 uses Last updated Jun 22, 2026 For deeper zoning details, reports are available at Zoneomics
Property History
Similar Properties
Is there information that looks off?
