




















830 K Street
Spaces
830 K Street, Sacramento, CA 95816
Building description
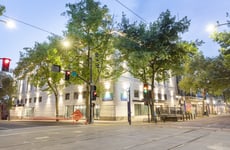
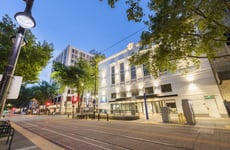
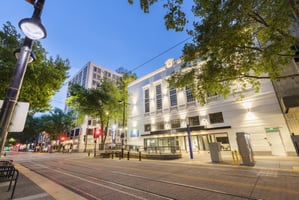
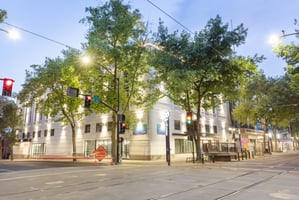

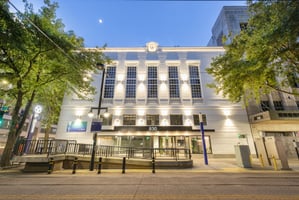



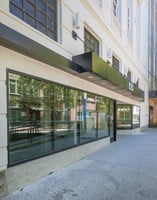
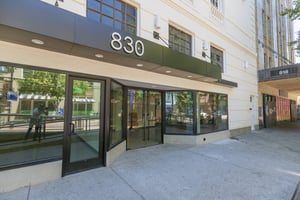

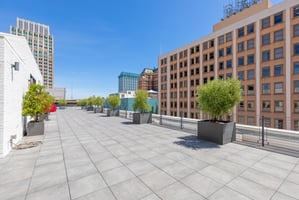
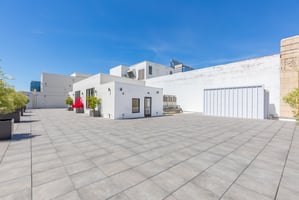
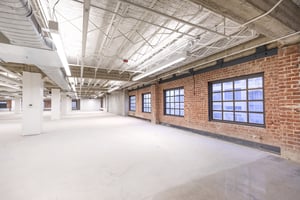
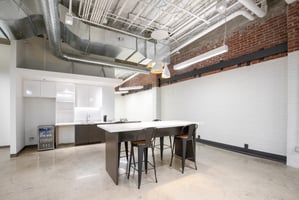


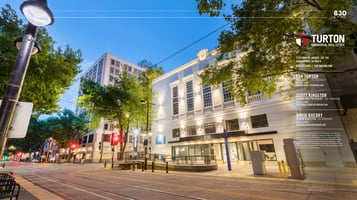



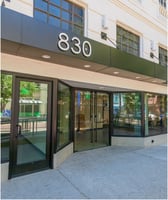

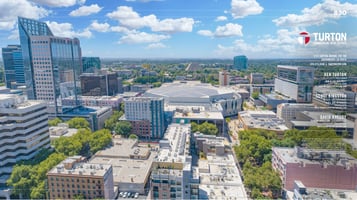
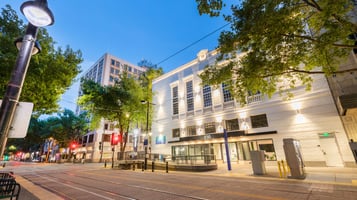


830 K Street represents one of the rarest and most exciting urban leasing opportunities in Sacramento. Renowned historically as the Montgomery Ward Building, the four-story 65,312 SF building is located squarely in the middle of everything. Comprised of the original chain driven windows, brick and historical facade, the building encompasses everything urban tenants hunger for: authentic, historic, raw, open, re-purposed, re-imagined space in the heart of Sacramento's Entertainment District. Located 2 blocks from the State Capitol, 2 1/2 blocks from City Hall, 3 blocks from the Golden 1 Center, 2 blocks from the Downtown Commons, 4 blocks from the Sacramento Convention Center, 1 block from the City's largest public parking garage and within easy walking distance of every major hotel. In addition to abundant public parking, the Property also features a light rail and bus drop off adjacent to the building.

The property is situated on the thriving K Street corridor, just two blocks from Downtown Commons and Golden 1 Center, and has the best amenities immediately accessi-ble in the entire urban core.
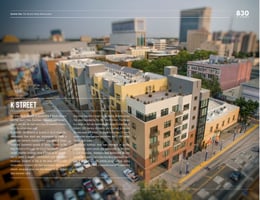
In addition, the property is located in the K Street Re-development Zone which was implemented to create a mixed-use live/work entertainment zone along K Street. Patterned (somewhat loosely) in similar fashion to the Pearl District in Portland, the City of Sacramento saw the vacant, blighted buildings along K Street as an opportu-nity to create a dynamic entertainment grid that would encourage residents to live in the area, retailers and restaurateurs to invest into their businesses, and form a vibrant, energized urban core that allowed for an 18 hour daily economic cycle.
One block from 830 K Street is The Hardin. Situated on the half-block bounded by 7th, 8th, and K Streets, The Hardin is a large, mixed-use redevelopment project comprised of historic 19th century structures and is poised to become the new nexus of K Street. The property features 137 newly constructed mixed-income apartments and 72,000 square feet of retail space.
The original buildings have been revamped to accom modate new retail venues and restaurants. In the other half of the project, developers have demolished the rear portion and constructed a new five-story apartment tower over a two-level concrete parking garage podium, giving residents of the top floor a sweeping view of the downtown core
Building highlights
- Approumaten 65.312 SF total
- 12,766 SF-typical floor size
- Optx 1,596 of ground flaar intail
- Cantigutus space up to 10.722 SF
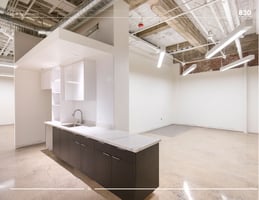
- Historical design aesthetic
- Elevator served
- Concrete and steel construction
- Full building renovation
- Full seismic apgrade
- Title 24 lighting
- Espased peliing concept
- Historical design assthes
- LEED certified
- Transit oriented
Listing Contacts
Property History

Similar Properties
Is there information that looks off?
