

Listed by Pace Lynch Realty
$12.50/SF/YR
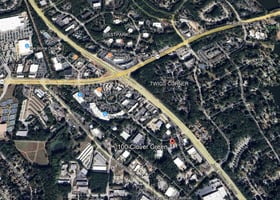
100 Clover Green
Building Details
Property Type Industrial
Sub Type Manufacturing, Warehouse
Tenancy Single
Lease Type NNN
Total Building SqFt 5,700
Ceiling Height 18'
Drive In Doors 1
Dock High Doors 2
Year Built 1978
Spaces
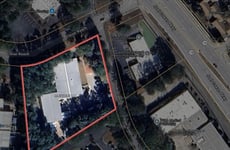
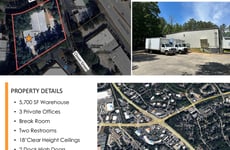
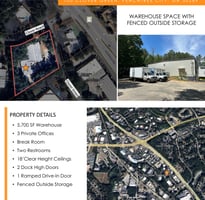
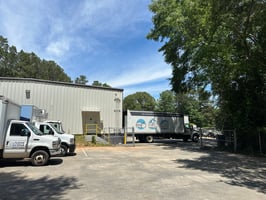
5,700 SF Warehouse/Office with 3 private offices, break room, two restrooms, 18' clear height ceilings, 2 dock high doors, 1 ramped drive-in door, and fenced outside storage.
Industrial | Single tenant | 5,700 SqFt
Building description
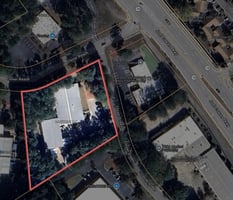
Warehouse space with fenced outside storage. The property features 5,700 SF of warehouse space with 3 private offices, break room, two restrooms, 18' clear height ceilings, 2 dock high doors, 1 ramped drive-in door, and fenced outside storage. Located conveniently off of Hwy 74.
Building highlights
5,700 SF Warehouse, 3 Private Offices, Break Room, Two Restrooms, 18' Clear Height Ceilings, 2 Dock High Doors, 1 Ramped Drive-In Door, Fenced Outside Storage. Convenient access to Hwy 74.
Listing Contacts
Listed by Pace Lynch Realty
Property History

Similar Properties
Additional Information
Name
License
Brokerage
Title
Brokerage Address
Is there information that looks off?
