
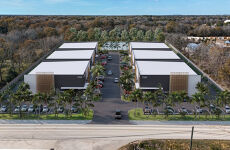
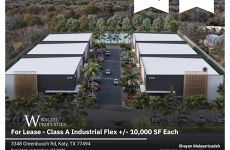




3348 Greenbusch Rd
Spaces
±9,454 SF Class A industrial flex building delivered in shell condition, designed for light industrial, distribution, contractor services, showroom, education, sports, health services, and other flex-oriented users. The building features premium metal construction, 4 grade-level drive-in doors, 12’ x 12’ door sizes, and 24’ to 22’ clear heights.
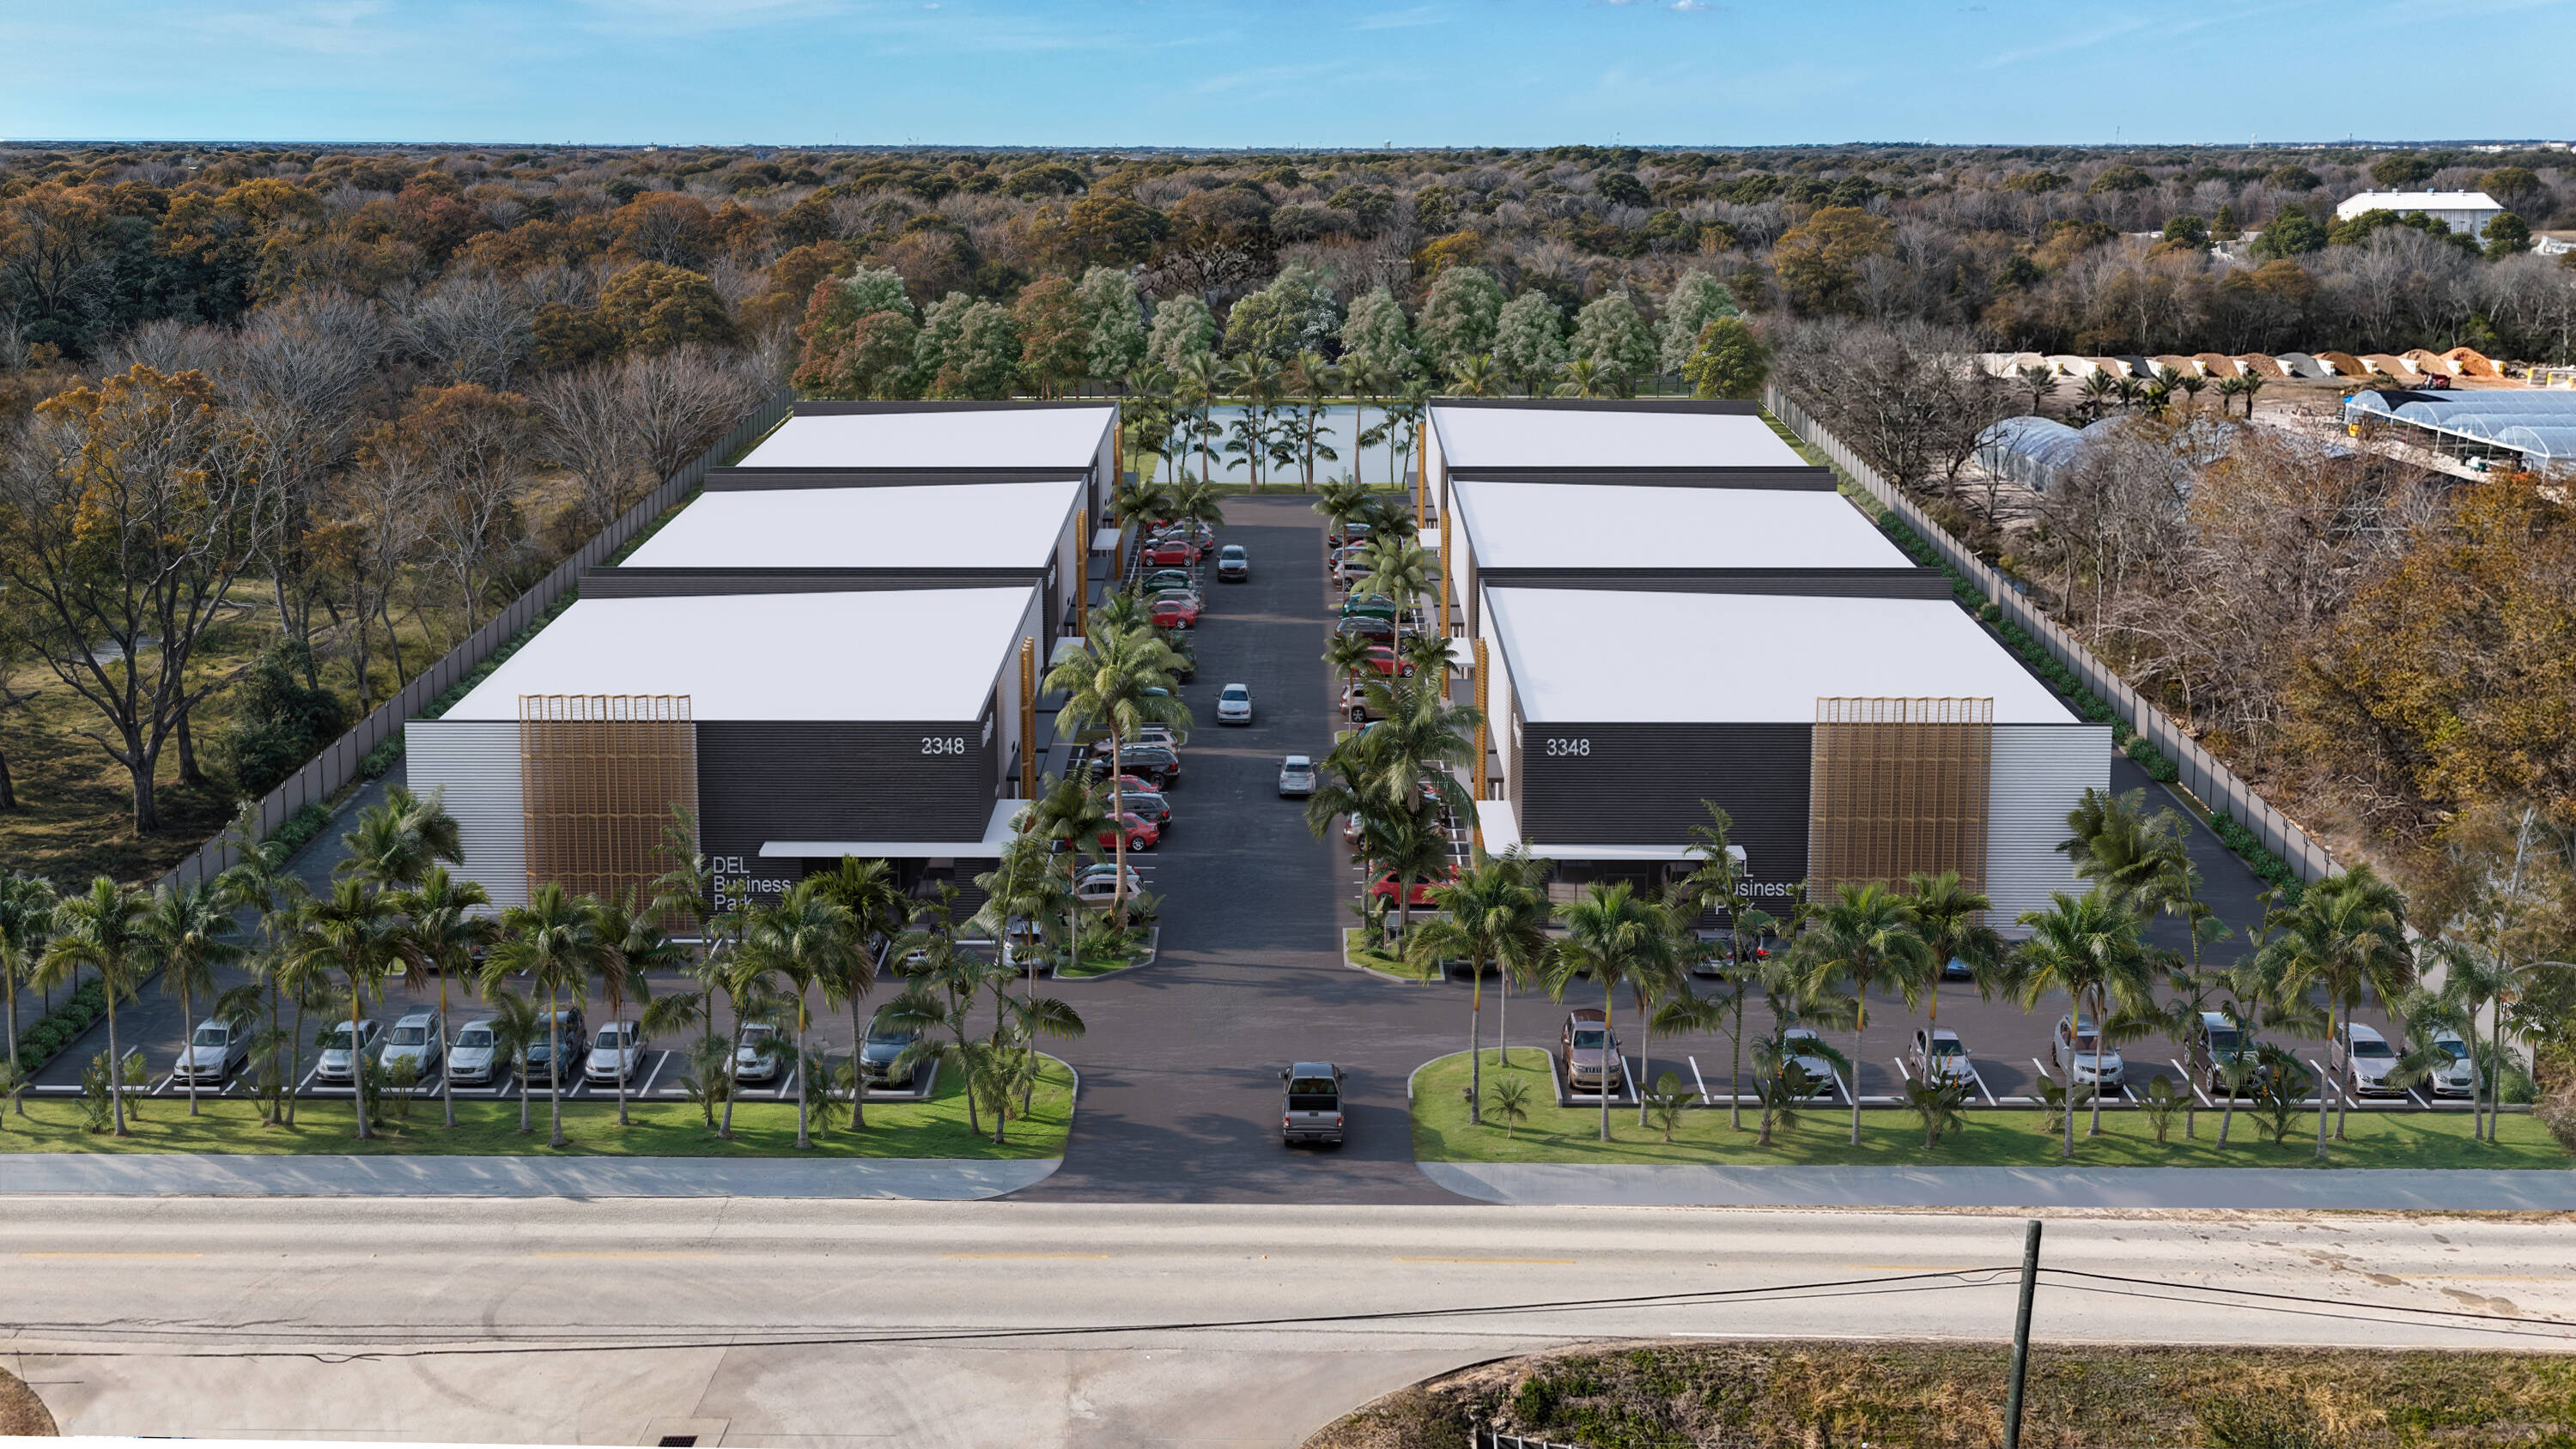
±9,454 SF Class A industrial flex building delivered in shell condition, designed for light industrial, distribution, contractor services, showroom, education, sports, health services, and other flex-oriented users. The building features premium metal construction, 4 grade-level drive-in doors, 12’ x 12’ door sizes, and 24’ to 22’ clear heights.
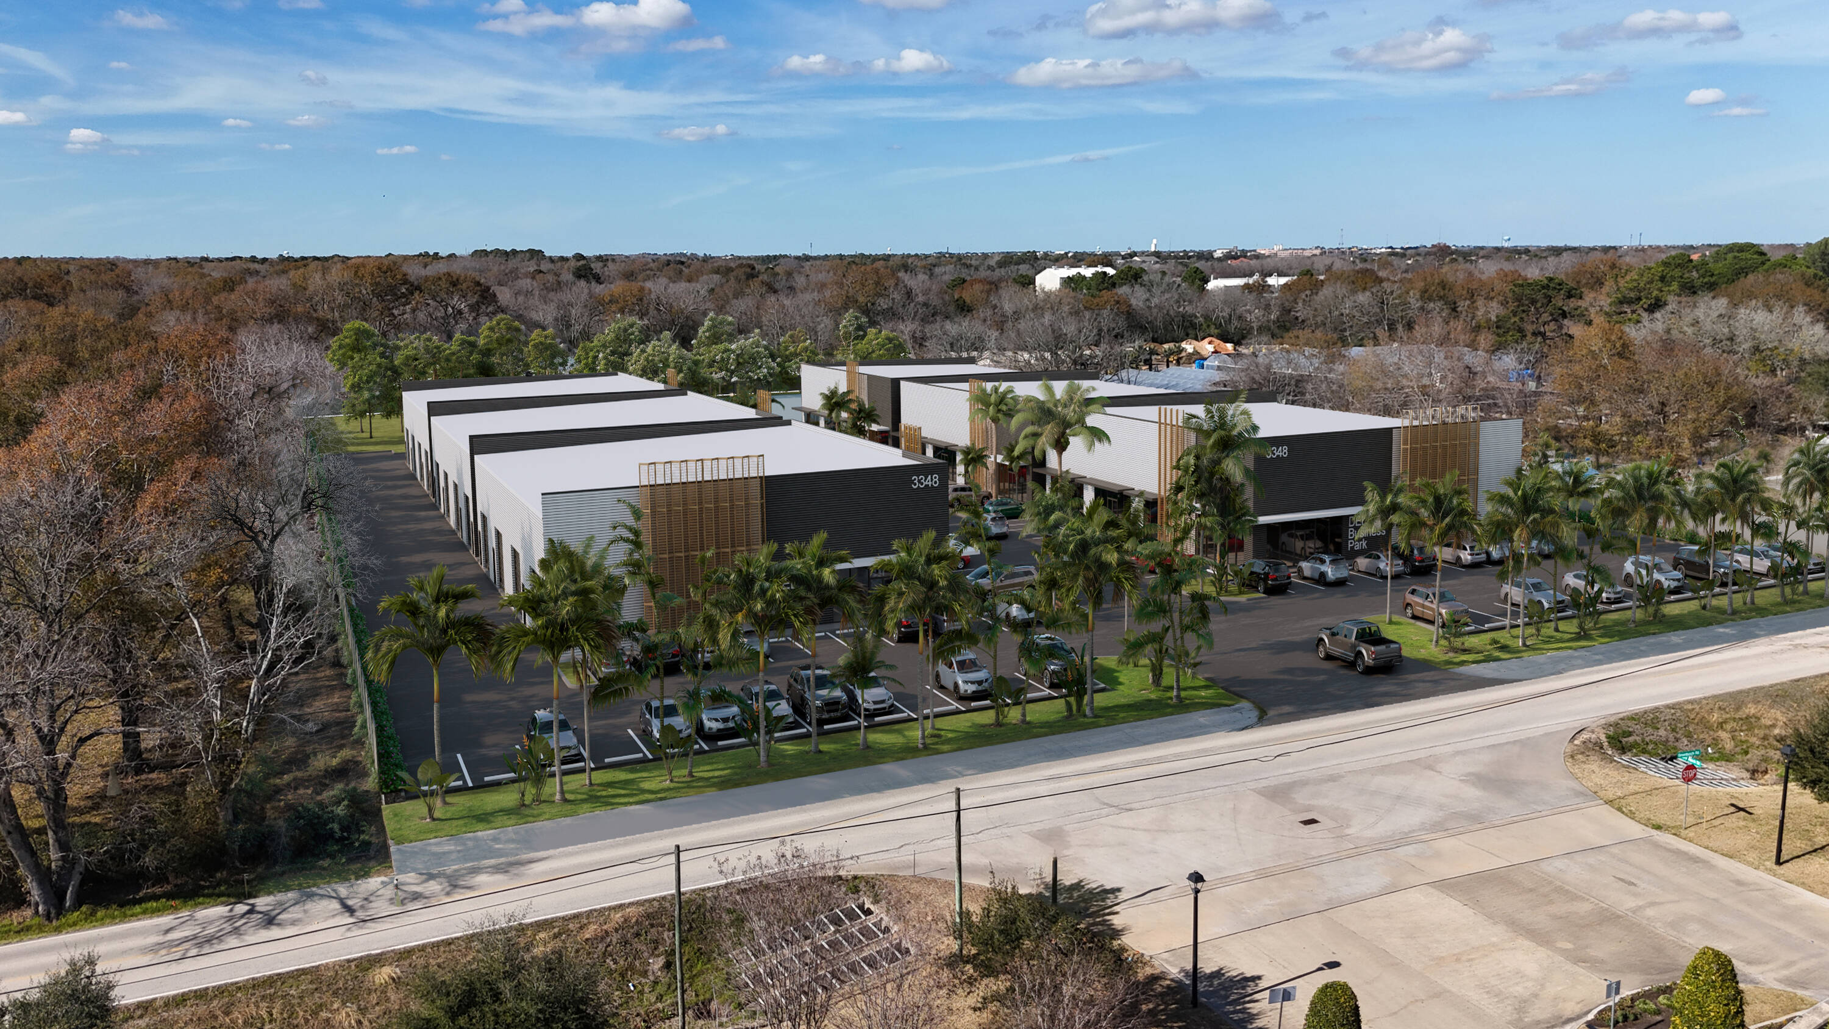
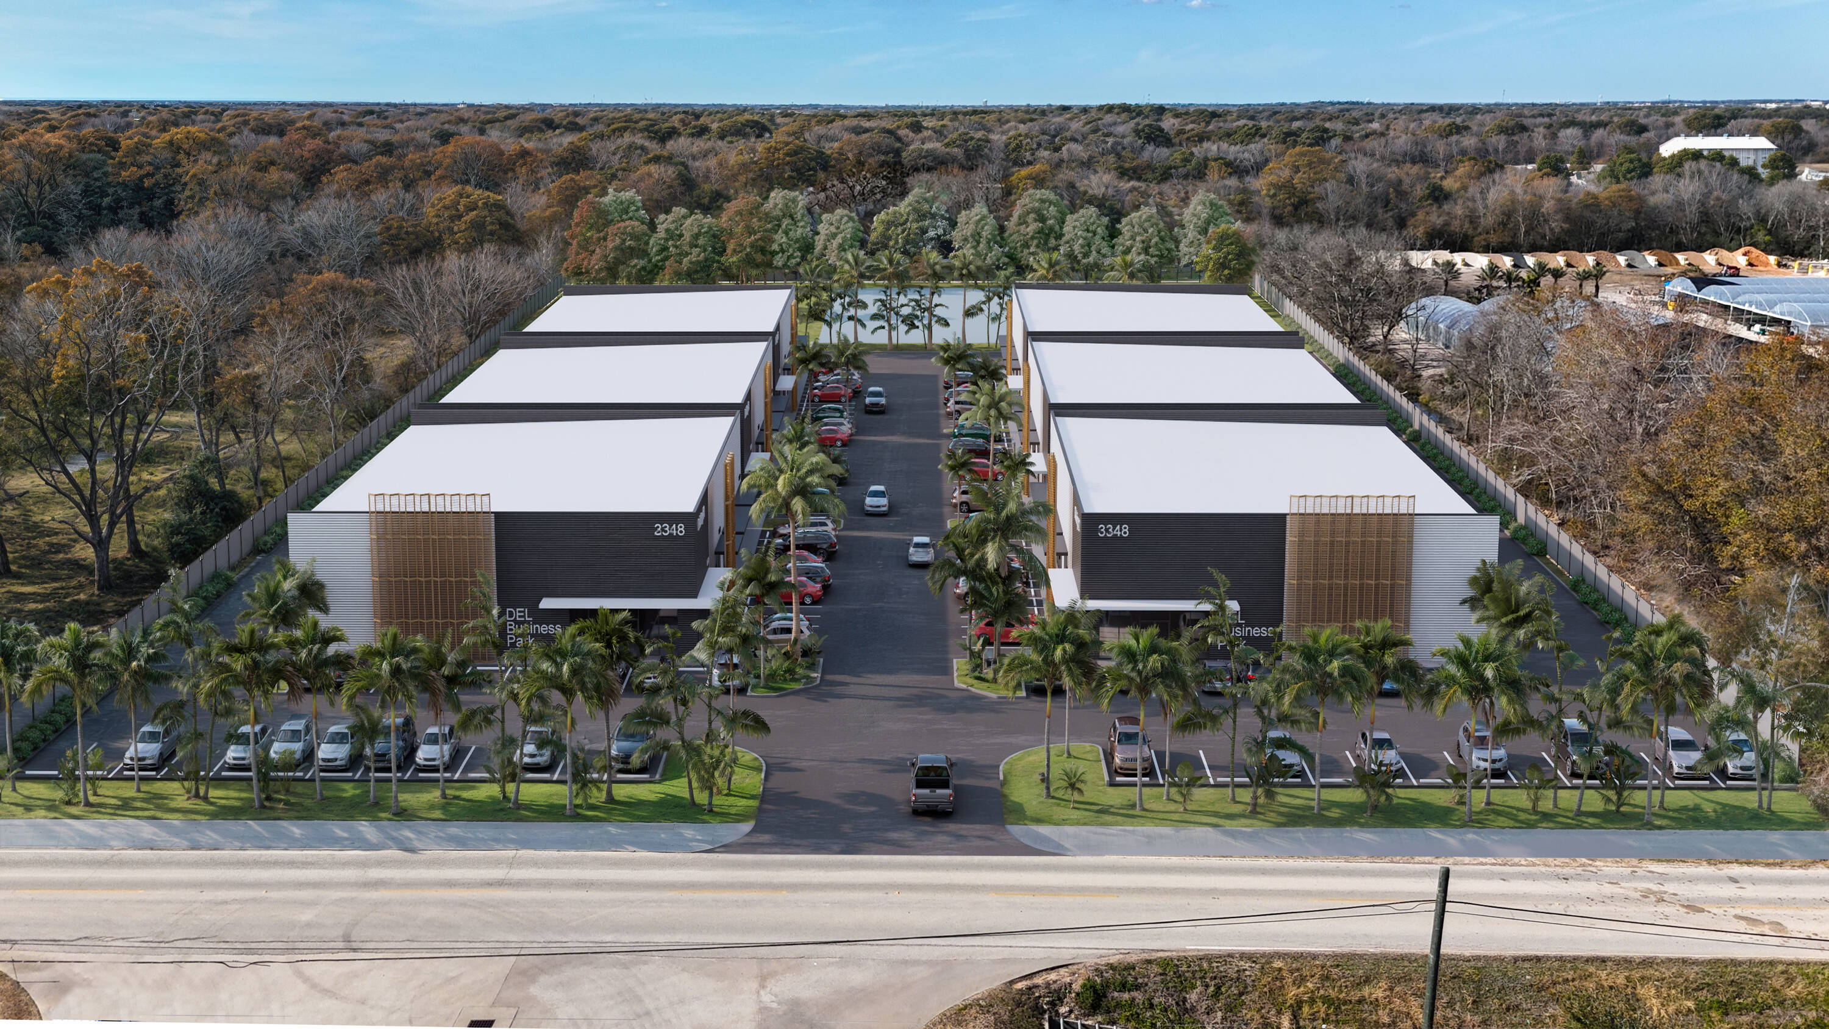
±9,454 SF Class A industrial flex building delivered in shell condition, designed for light industrial, distribution, contractor services, showroom, education, sports, health services, and other flex-oriented users. The building features premium metal construction, 4 grade-level drive-in doors, 12’ x 12’ door sizes, and 24’ to 22’ clear heights.
±9,454 SF Class A industrial flex building delivered in shell condition, designed for light industrial, distribution, contractor services, showroom, education, sports, health services, and other flex-oriented users. The building features premium metal construction, 4 grade-level drive-in doors, 12’ x 12’ door sizes, and 24’ to 22’ clear heights.
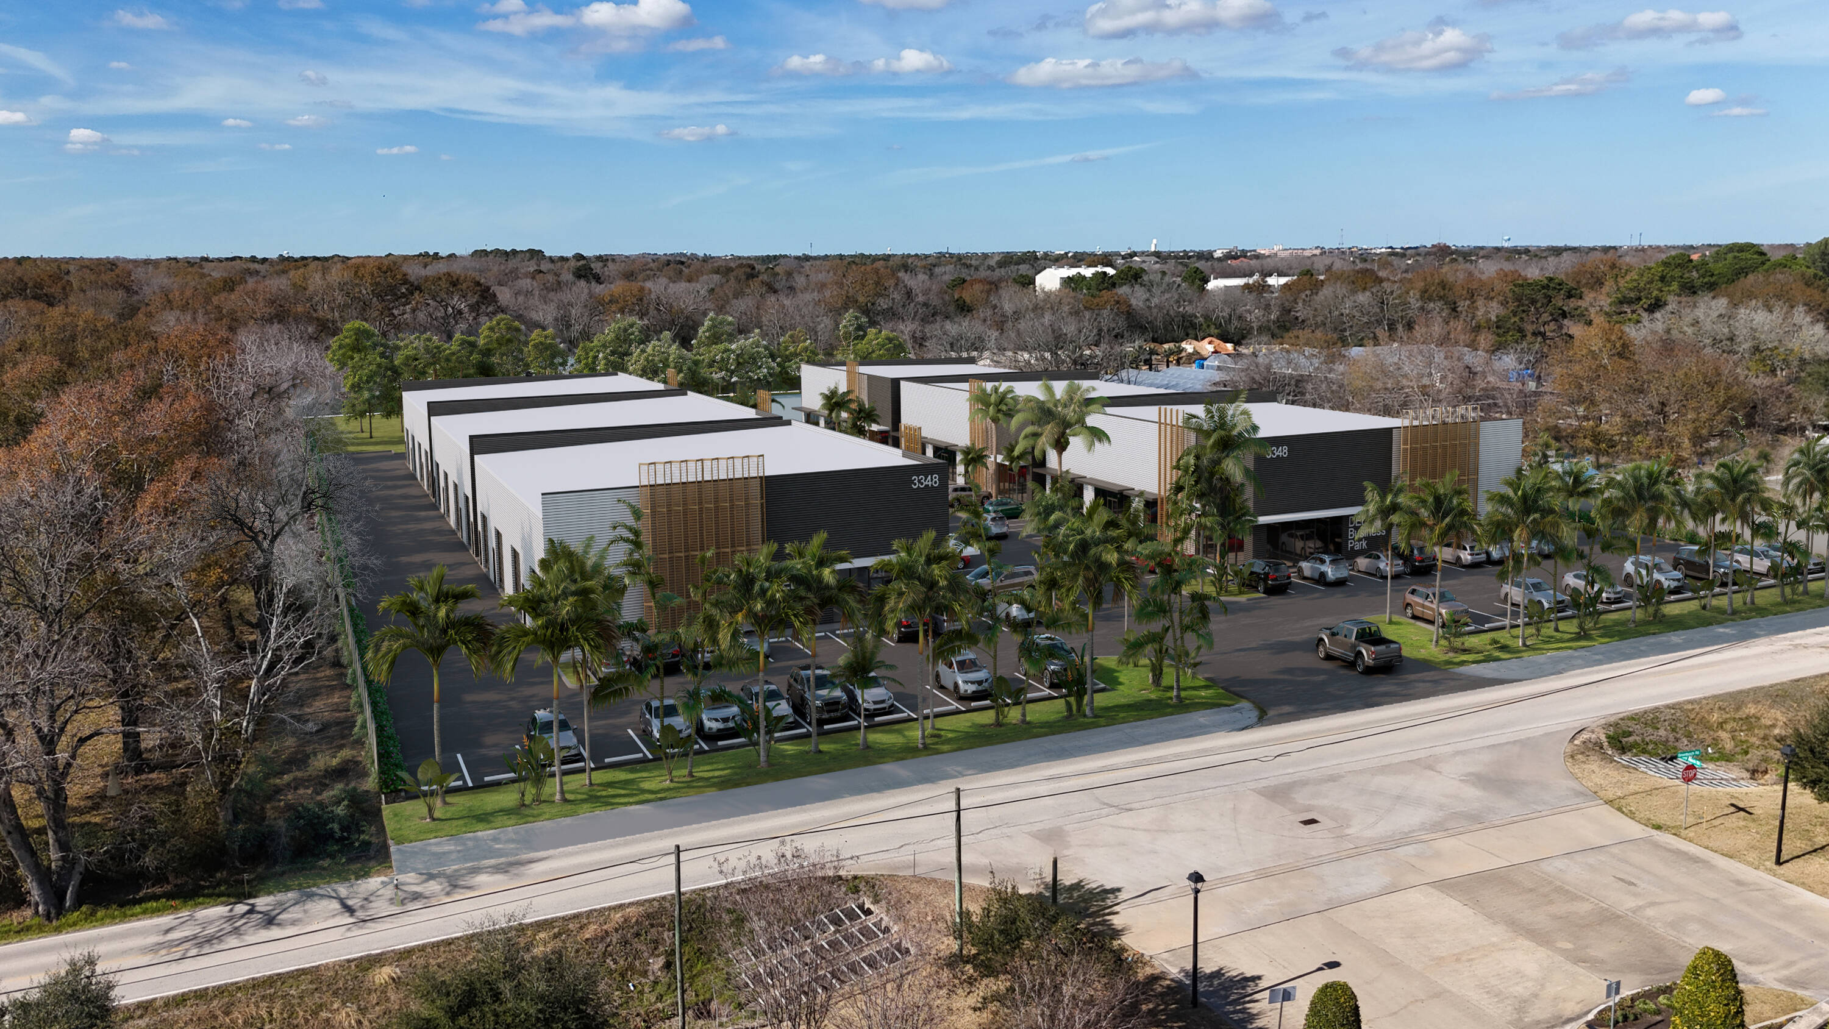
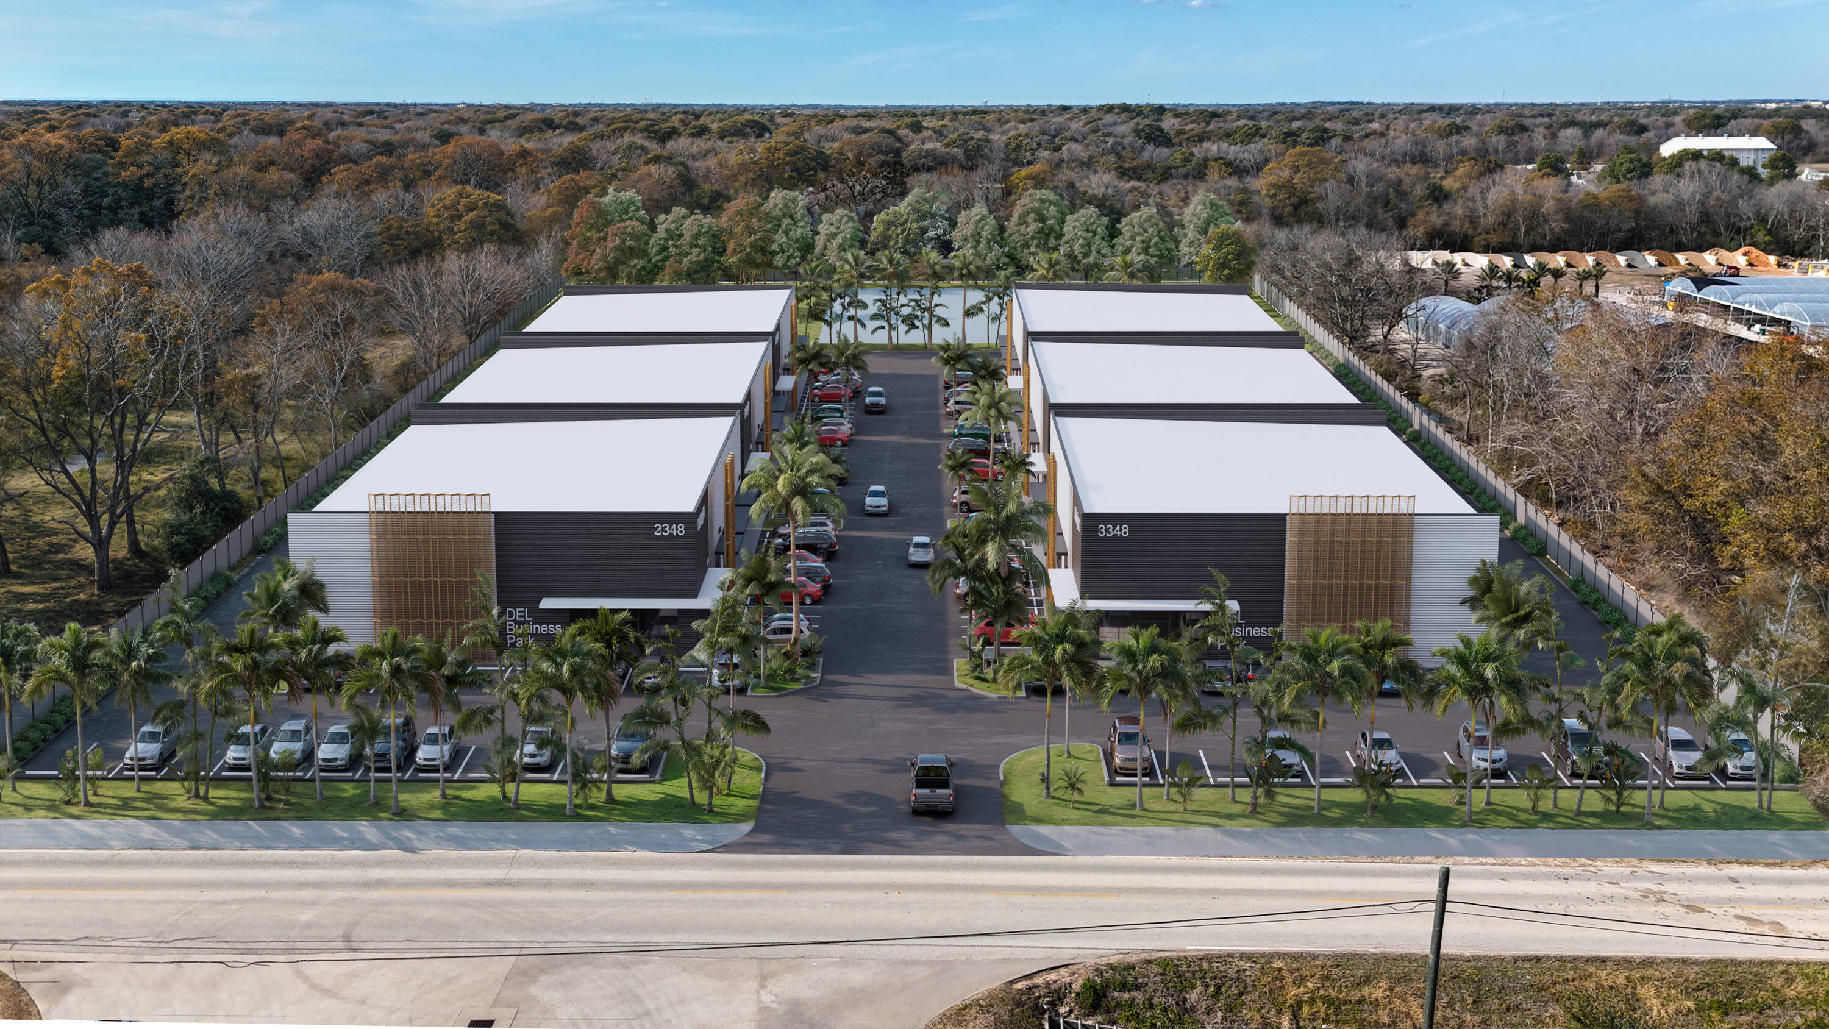
±9,454 SF front-facing retail flex building delivered in shell condition, offering enhanced visibility and strong retail-level glazing on two sides. The building is well-suited for showroom, fitness, sports, education, medical/wellness, service retail, contractor showroom, or customer-facing industrial flex uses, with 4 grade-level drive-in doors, 12’ x 12’ door sizes, and 24’ to 22’ clear heights.
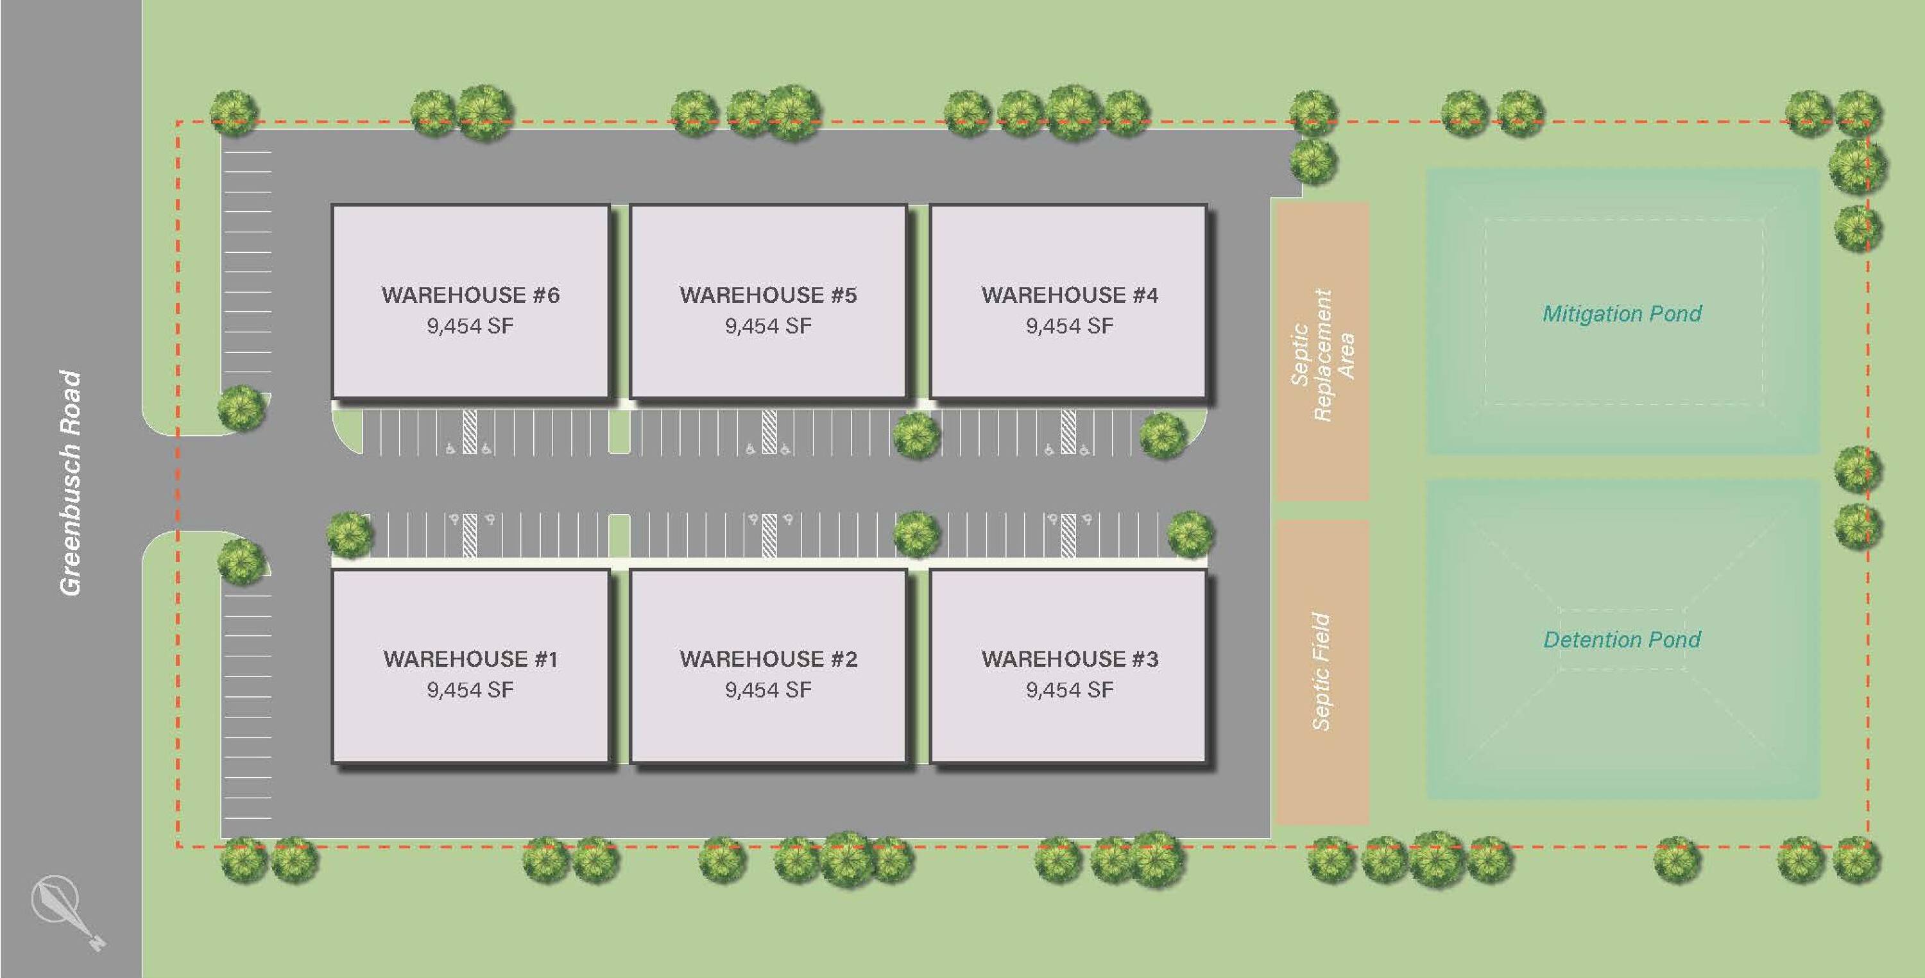
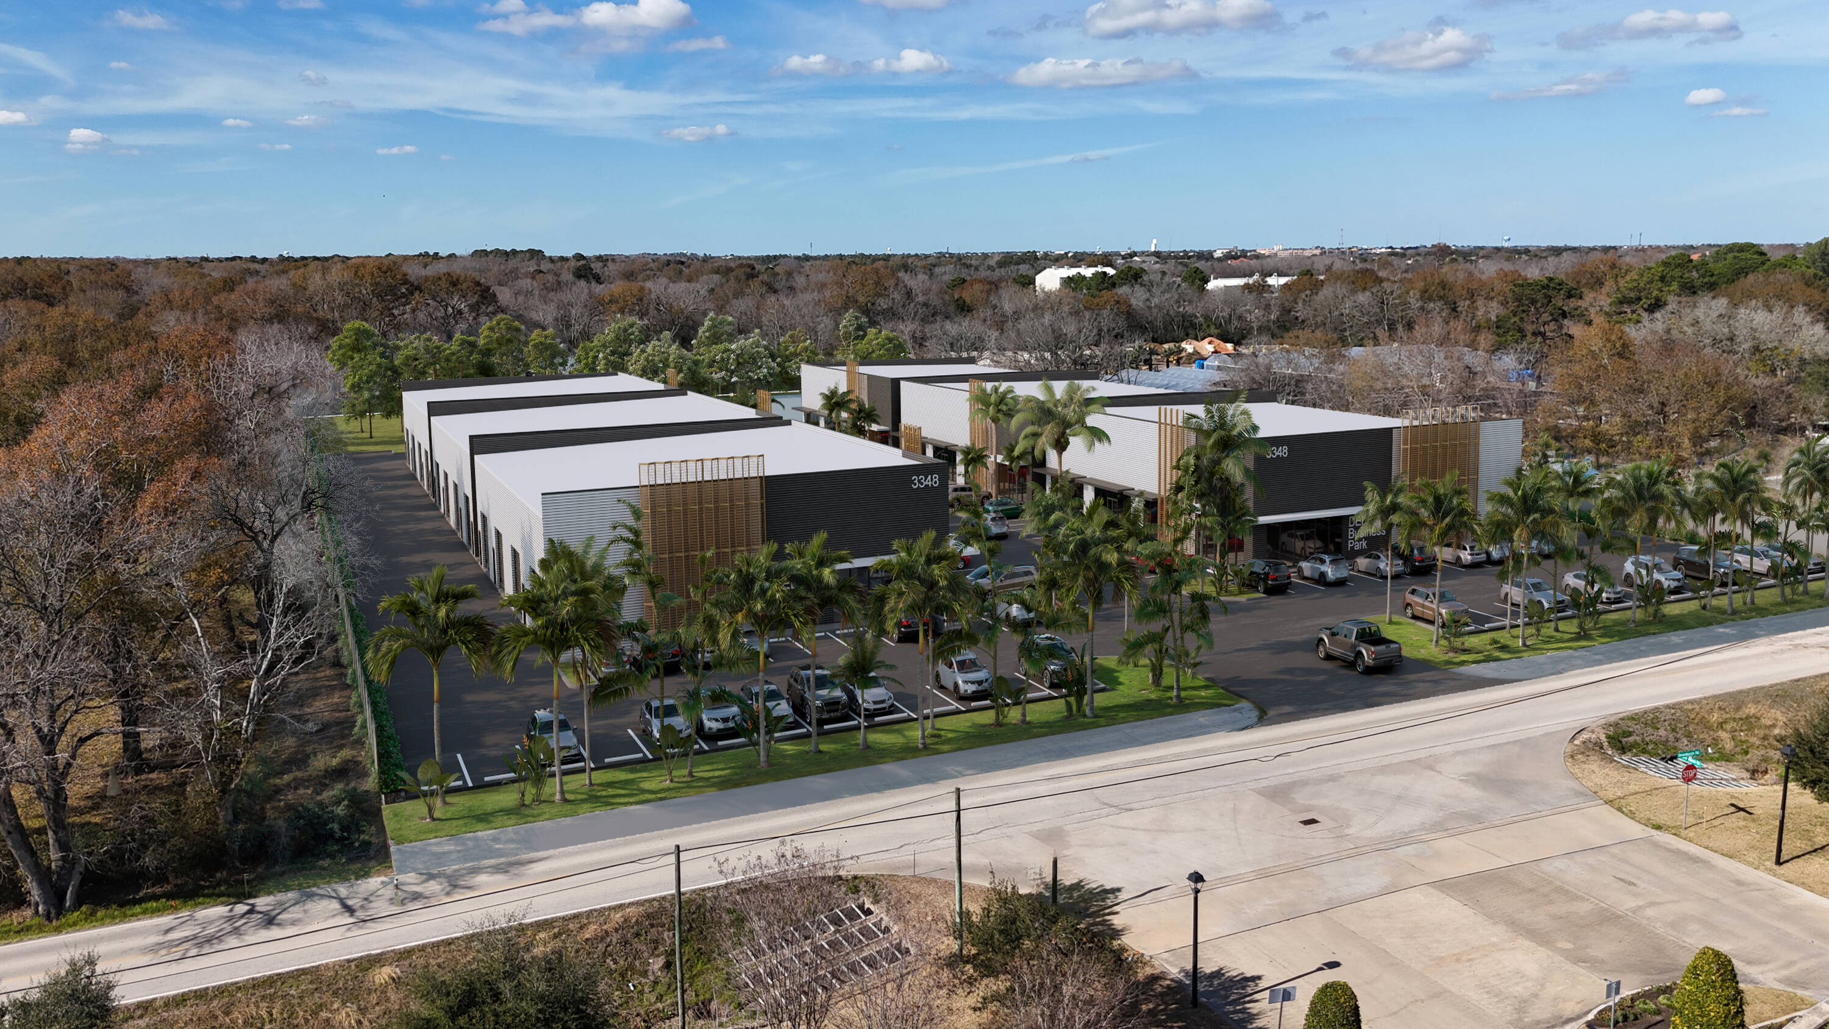
±9,454 SF front-facing retail flex building delivered in shell condition, offering enhanced visibility and strong retail-level glazing on two sides. The building is well-suited for showroom, fitness, sports, education, medical/wellness, service retail, contractor showroom, or customer-facing industrial flex uses, with 4 grade-level drive-in doors, 12’ x 12’ door sizes, and 24’ to 22’ clear heights.
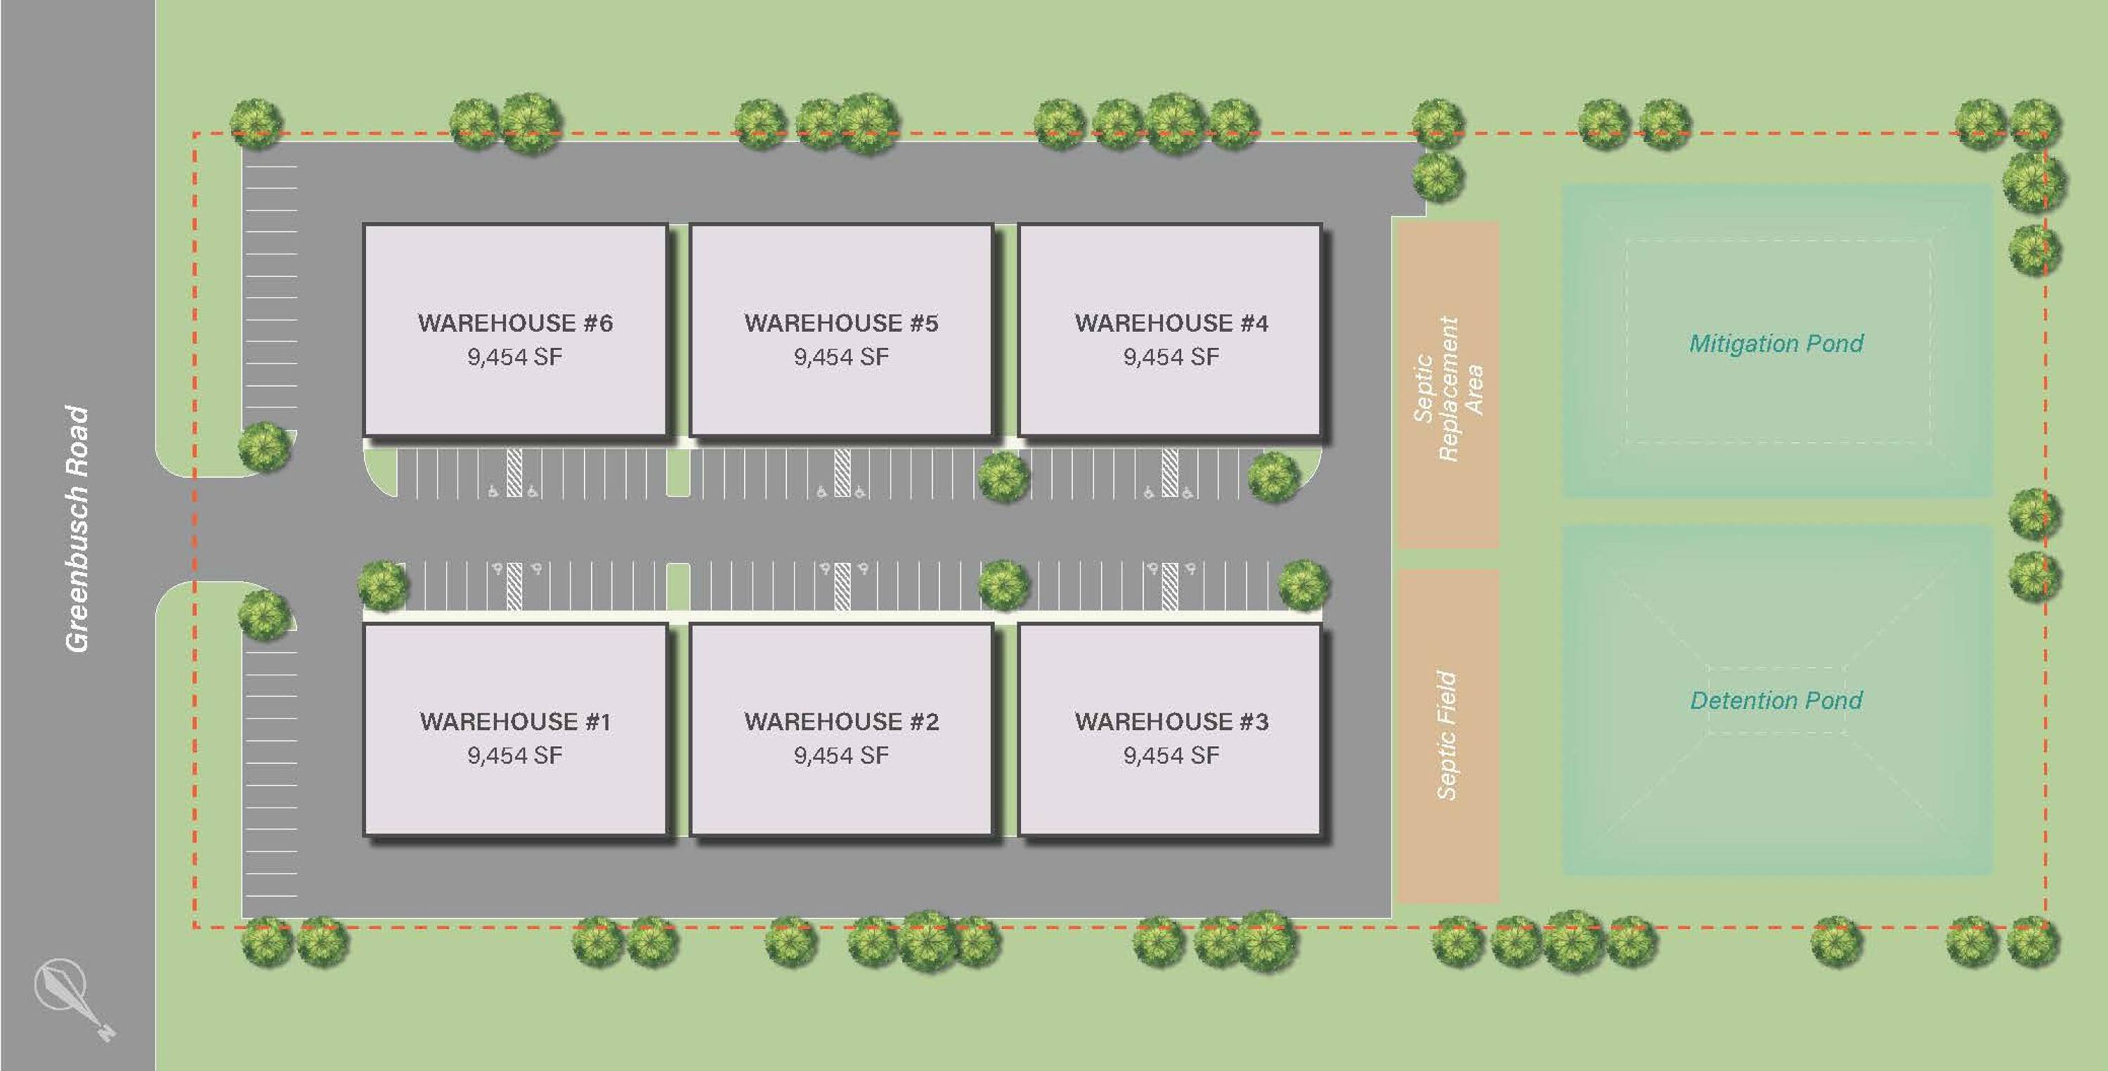
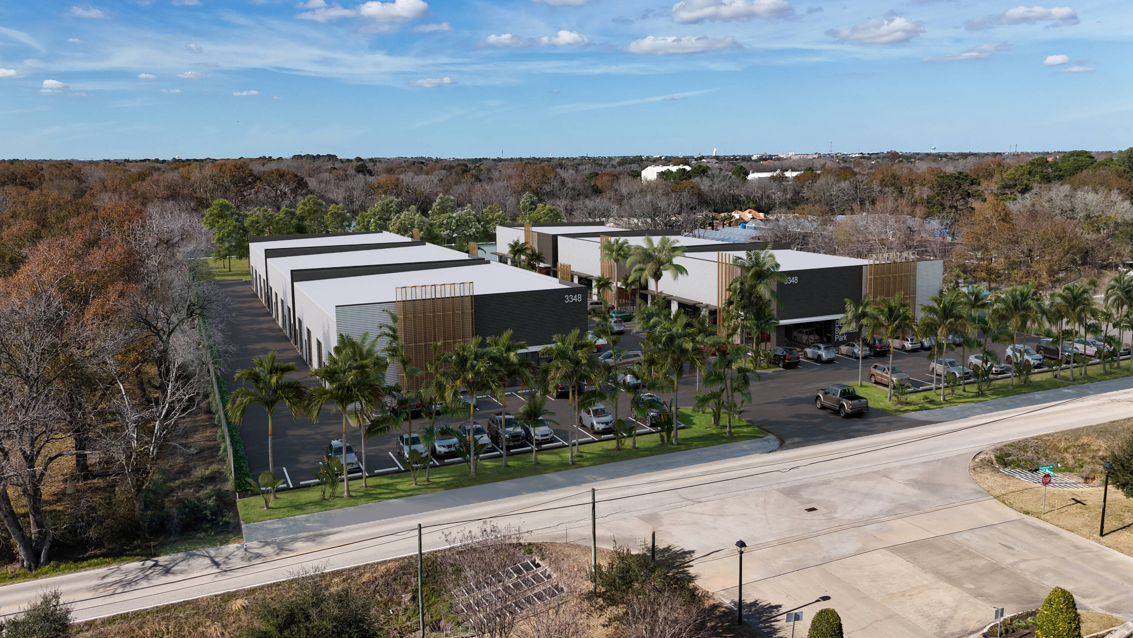
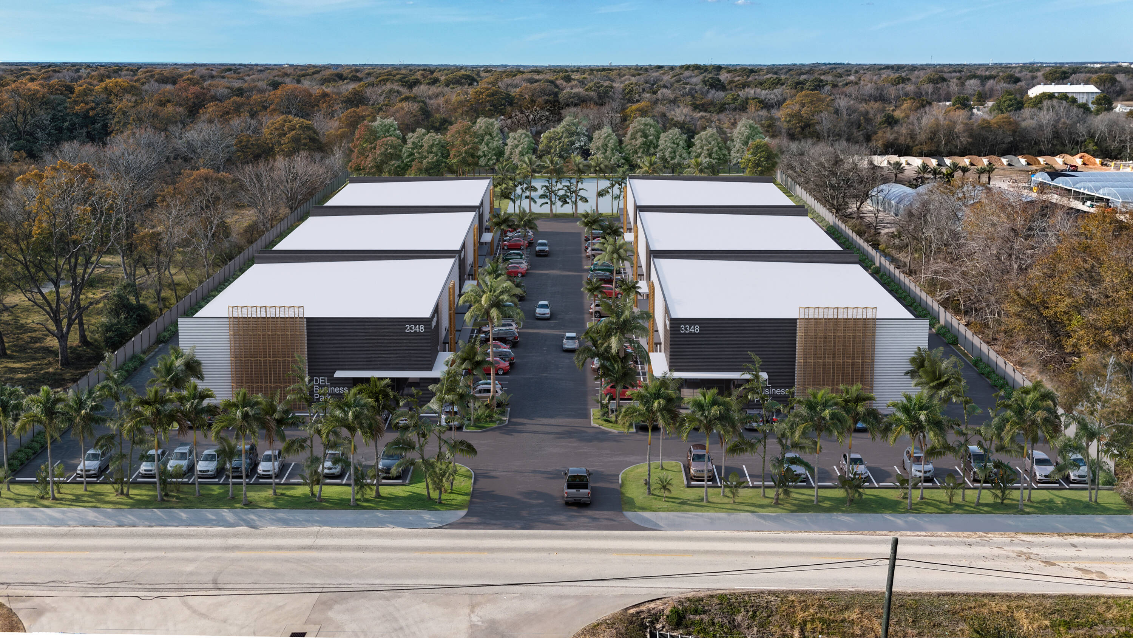
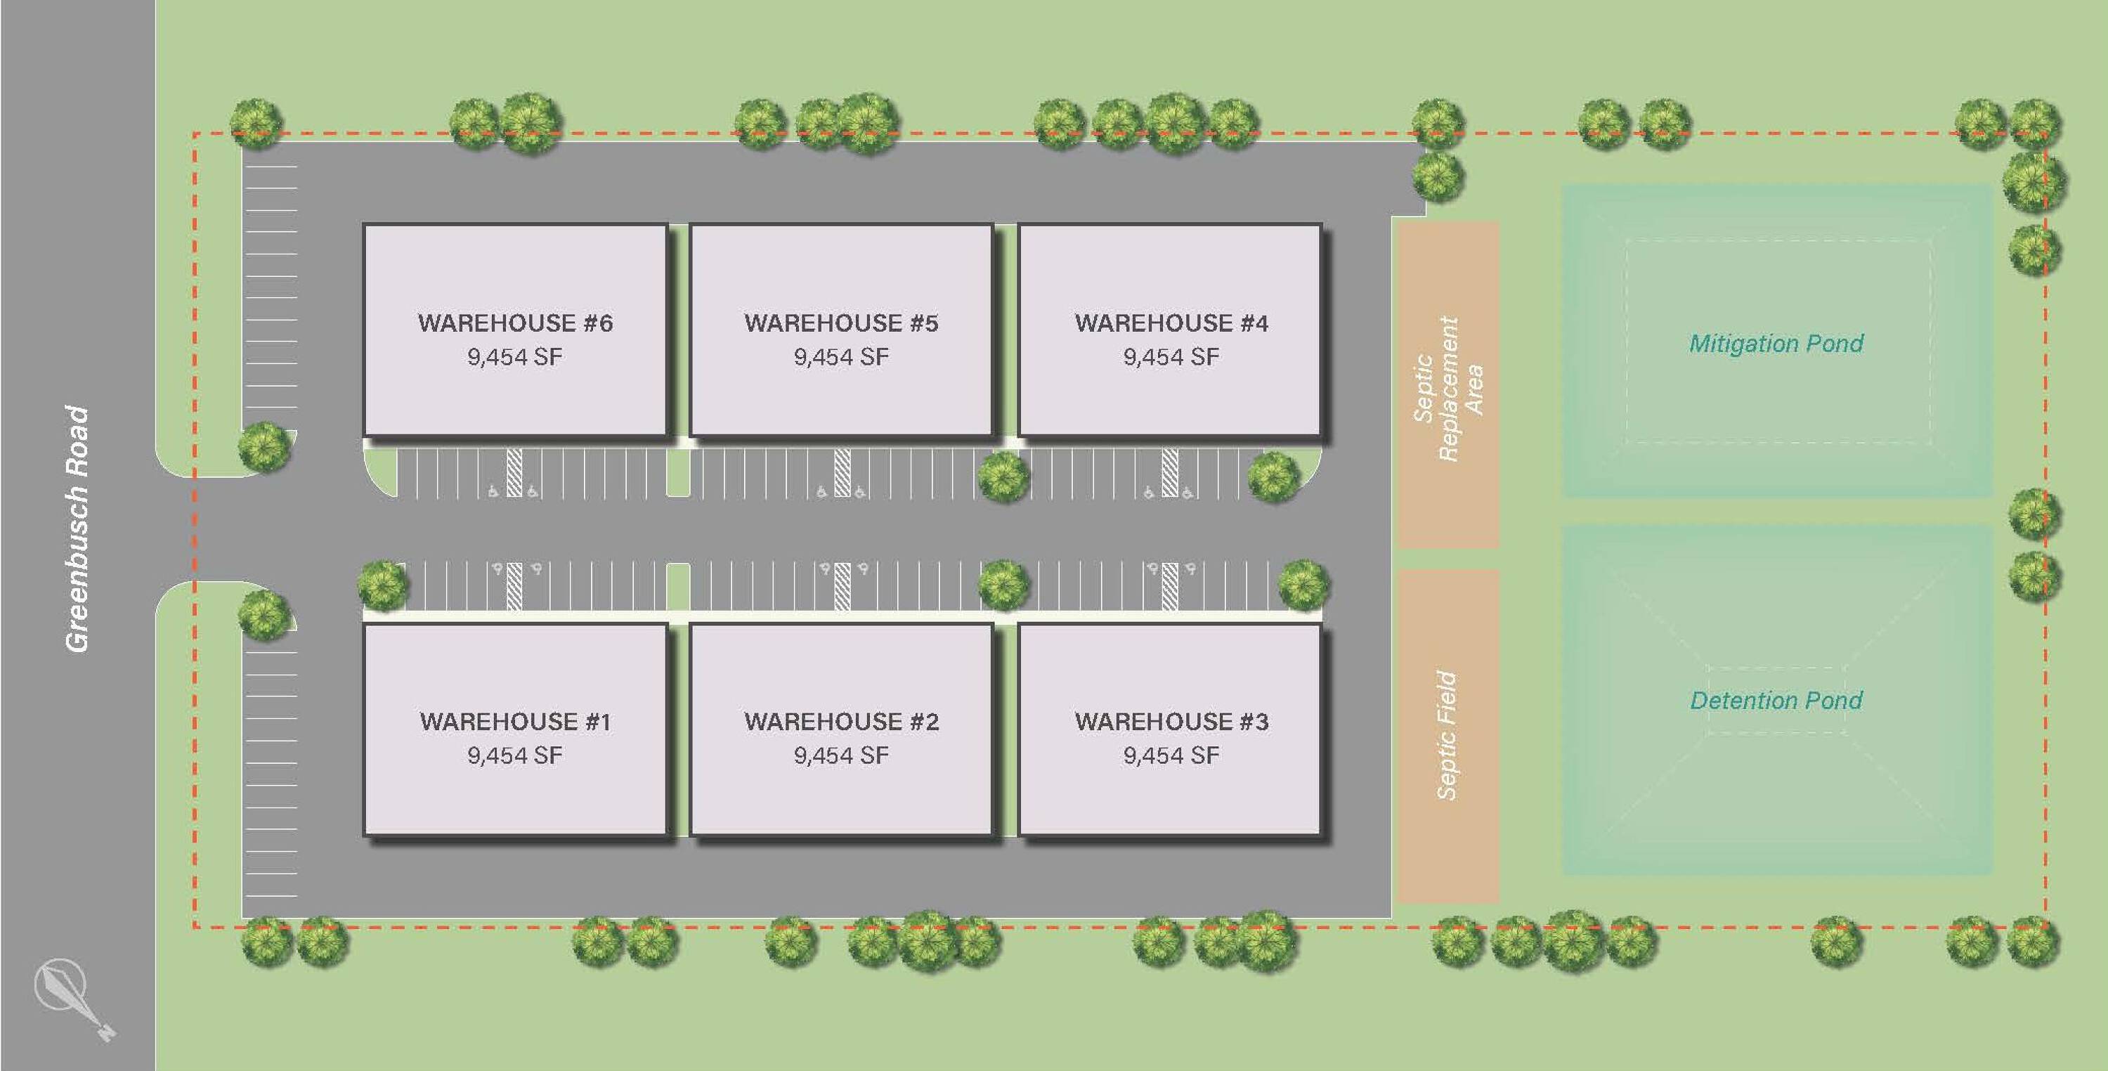
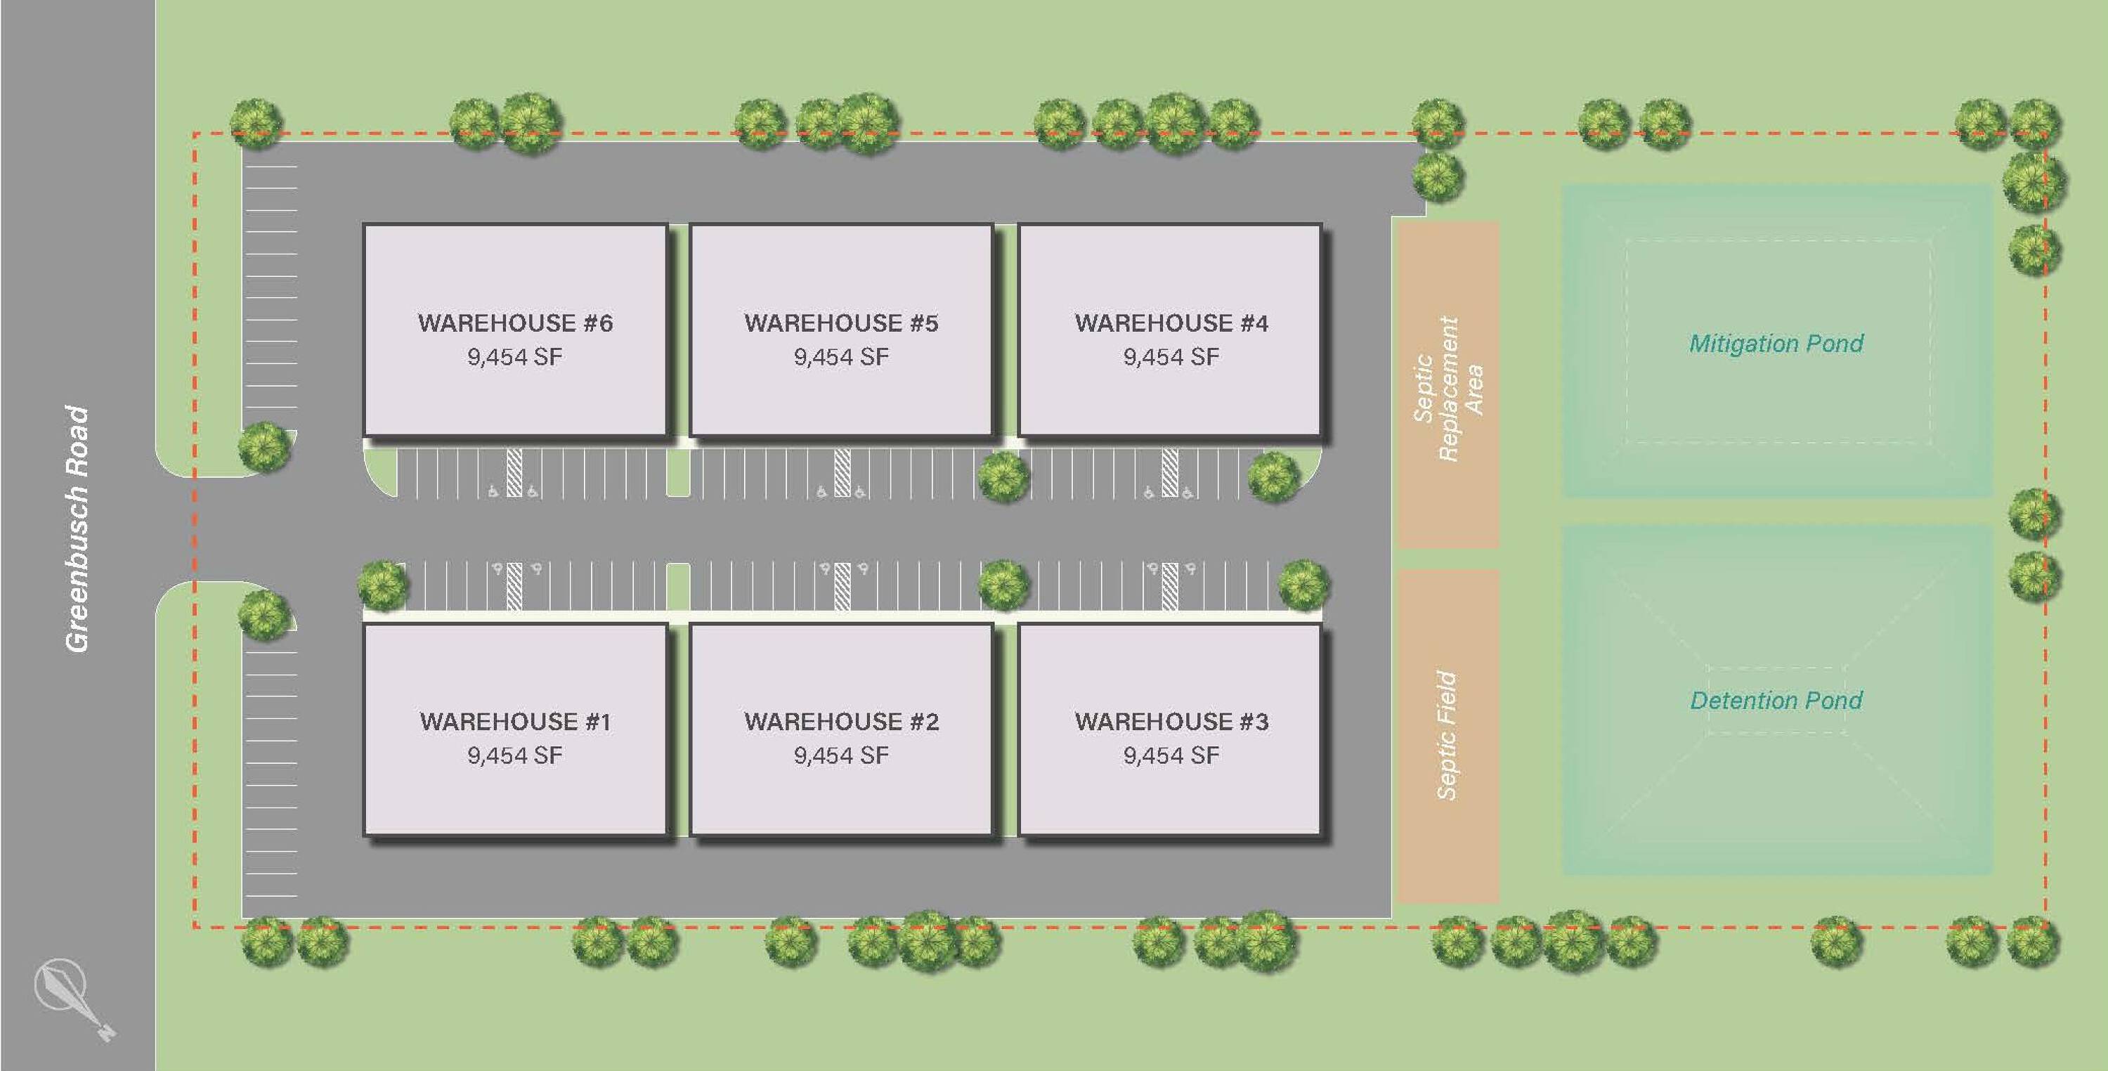
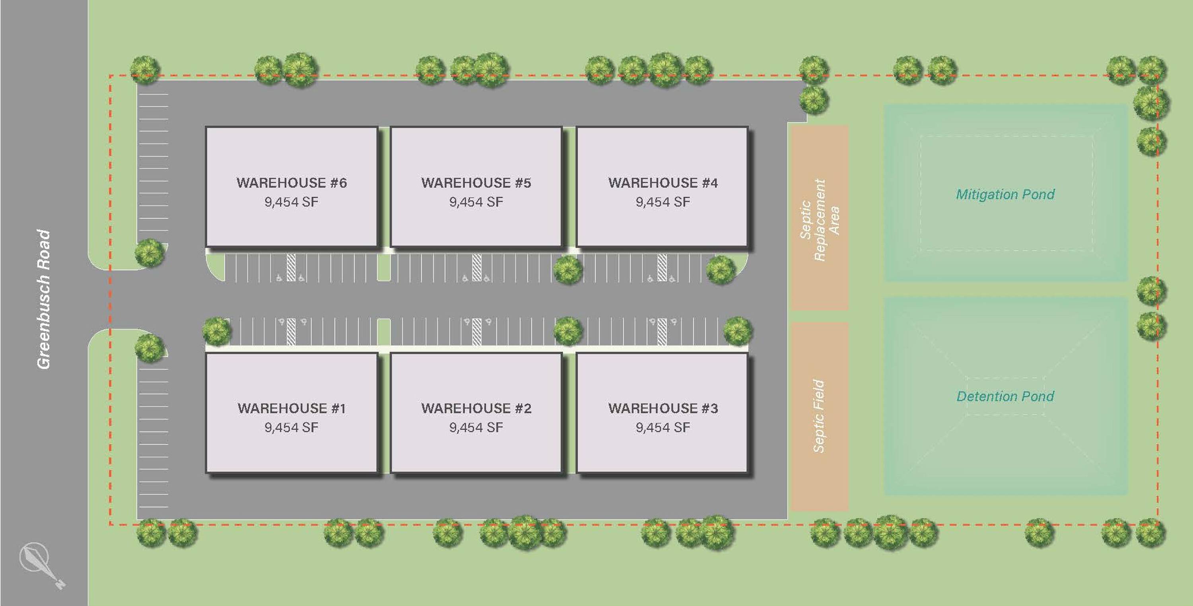
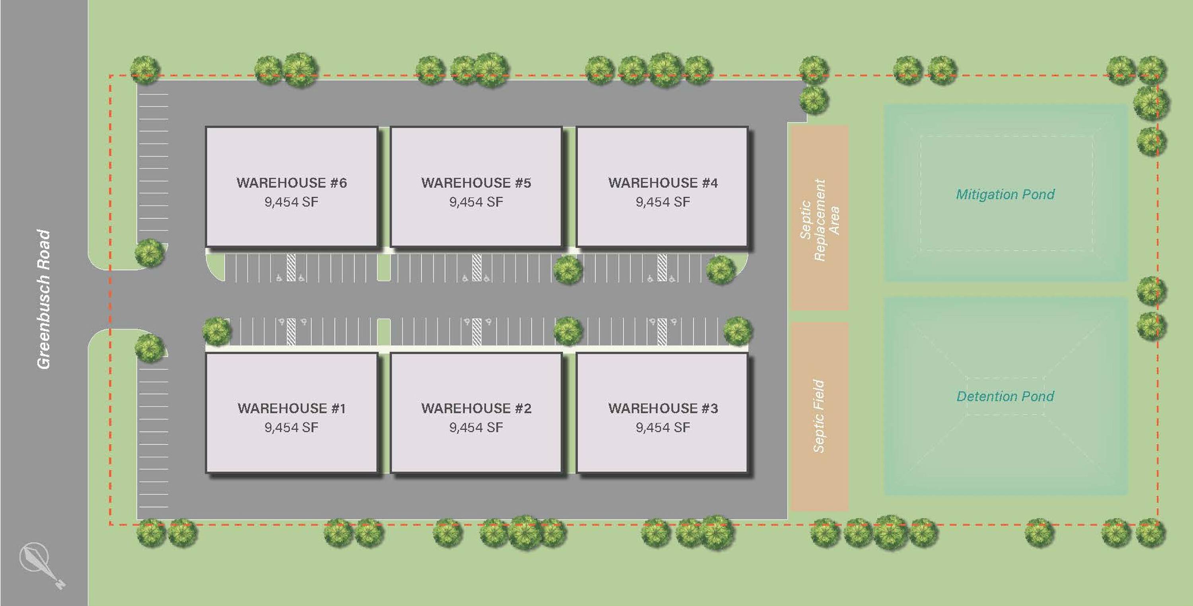
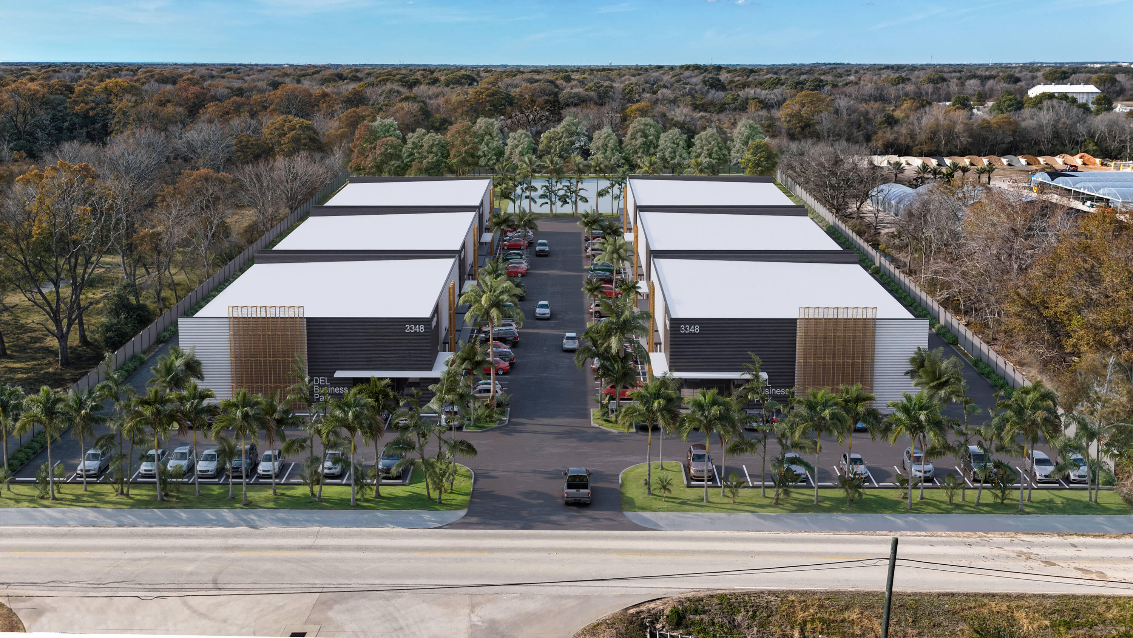
New Industrial Flex Park | 6 Buildings | ±56,724 SF Total | ±9,454 SF Units | 4 Grade-Level Door
Building description
- New construction industrial flex park located at 3348 Greenbusch Rd in Katy, TX
- Designed for flexible tenant use, including flex, distribution, light industrial, contractor, showroom, sports, education, health services, and after-school programs
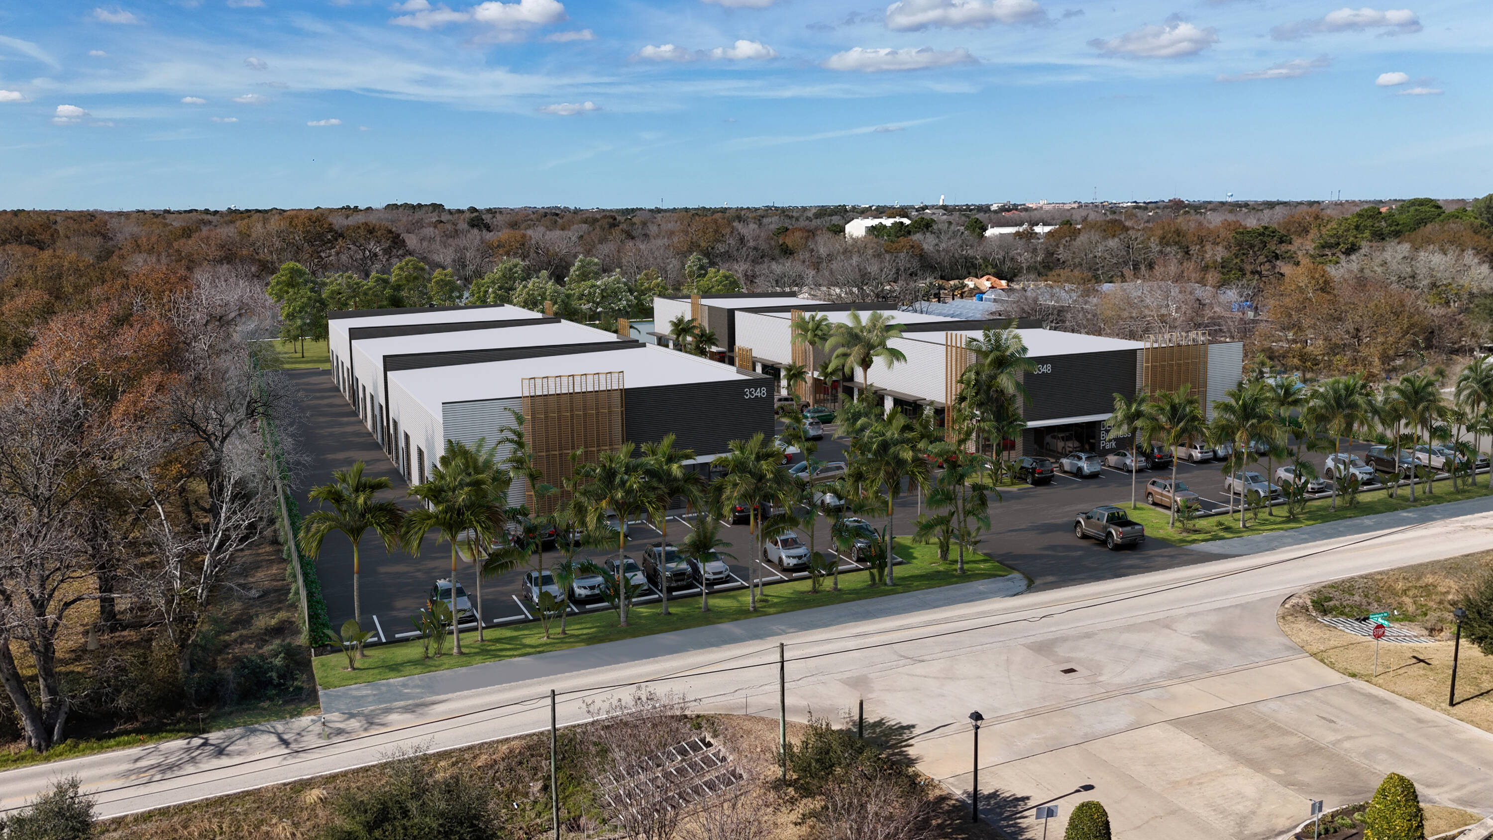
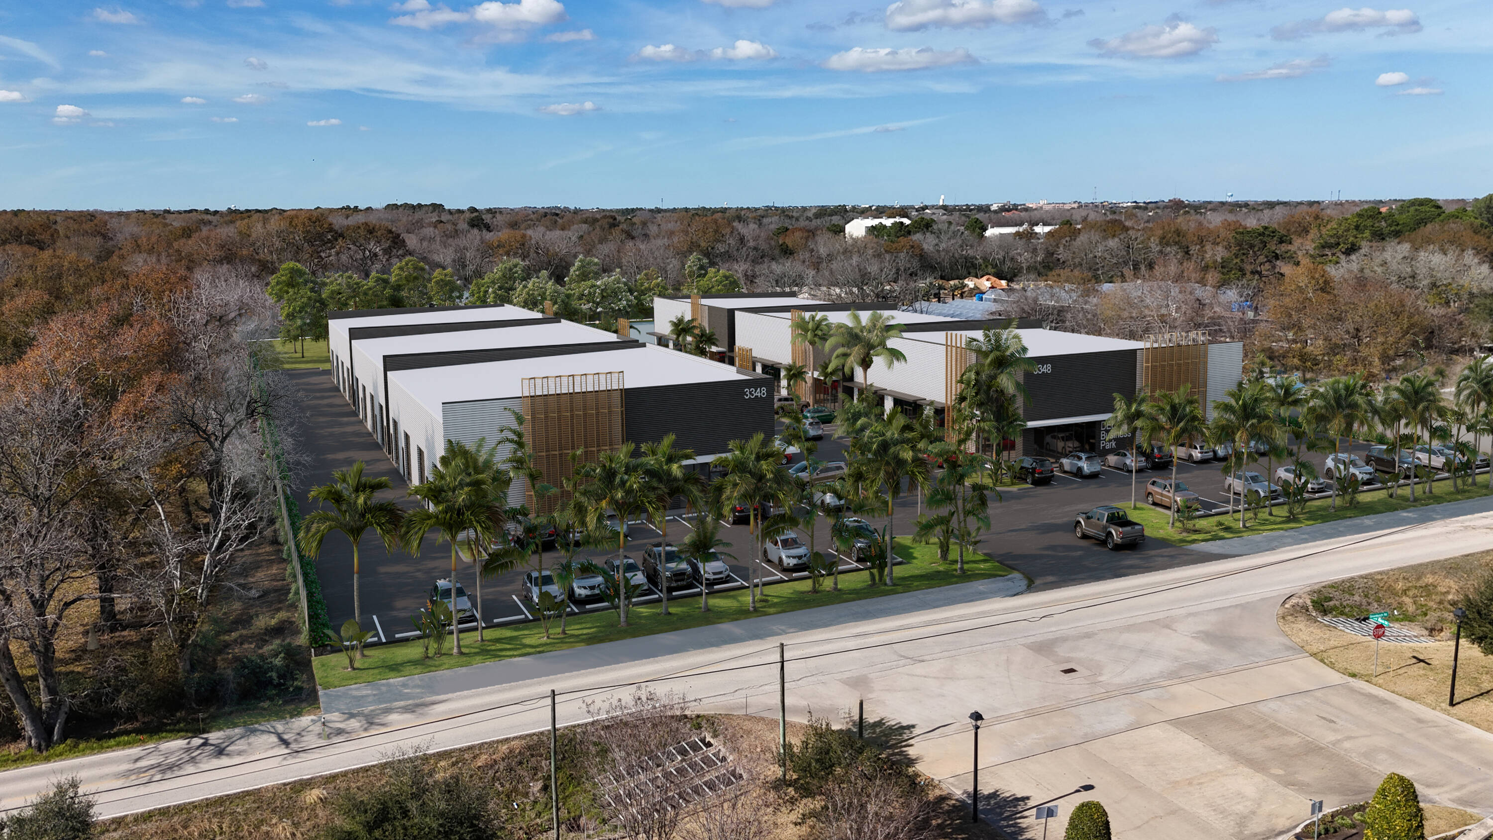
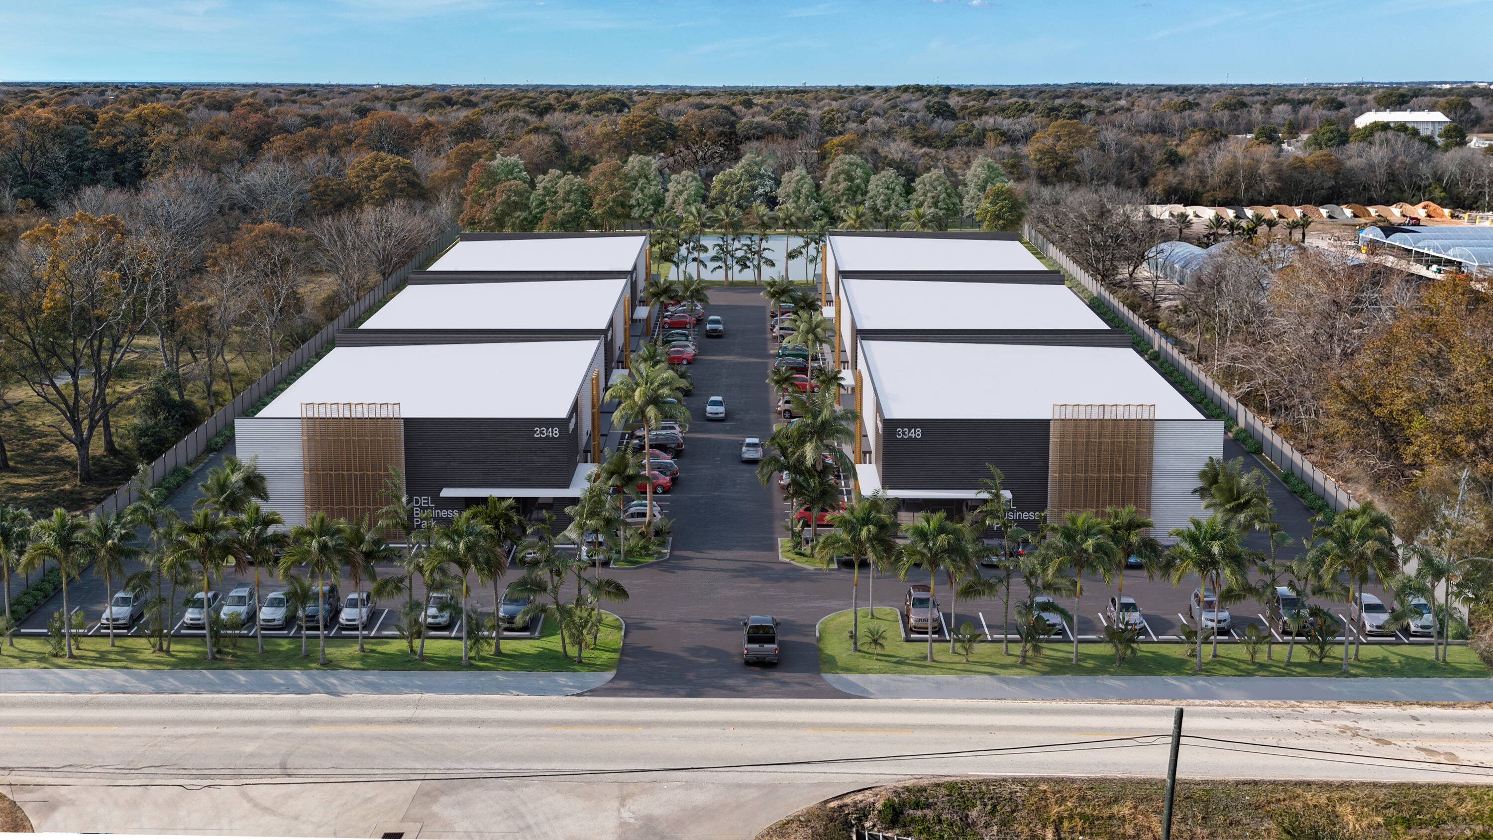
- Modern building design with strong curb appeal and retail-level glazing
- Functional site layout with ample parking and multiple grade-level doors per building
- Located within the Katy–Fulshear–Brookshire growth corridor
- Strong 5-mile demographics with 313,543 residents and $149,053 average household income
- Well-positioned near established and expanding residential communities
Pre-leasing now with expected Q4 2026 delivery
Building highlights
- 6-building Class A industrial flex park
- ±9,454 SF per building
- ±56,724 SF total rentable area
- Shell delivery condition
- Premium metal buildings with retail-level glazing
- 4 grade-level drive-in doors per building
- 12’ x 12’ drive-in doors
- 24’ front / 22’ rear clear height
- 92 parking spaces
- 1.62 / 1,000 SF parking ratio
- Expected delivery: Q4 2026
Listing Contacts
Map
Property History

Similar Properties
Is there information that looks off?
