
Mustang Construction
Listed by Mustang Construction
Undisclosed Rate
1707 Quincy Avenue
Building Details
Property Type Industrial
Sub Type Warehouse
Tenancy Single
Total Building SqFt 30,000
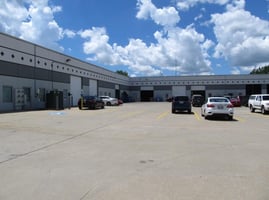
Total Parking Spaces 315
Spaces
Projected Tax/Operating Expenses: $2.12/SF for 2024
Industrial | Single tenant | 1 SqFt
Building description
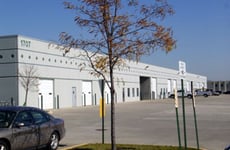
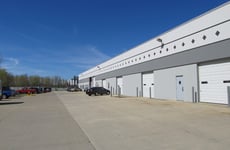
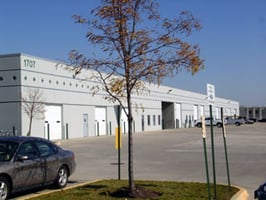
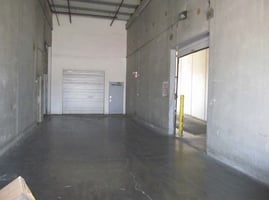
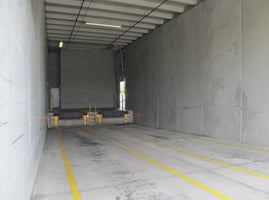
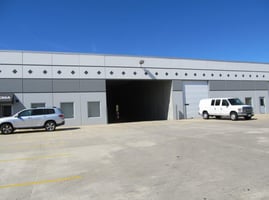
The building is part of a six building business park. It contains 23 professional storefront units, all with separate entrances and separate electric meters. Common dock located in the building with a staging area.
Business park is nestled between Ogden Avenue and Route 59. The east end of the park is one block off of Ogden Avenue and the west end is adjacent to the High Grove Lane Business Park, just off Route 59. It is near downtown Naperville. Minutes from I-88 and two Naperville train stations, Route 59 and Fifth Avenue Station, and Close to Block 59 Restaurant Row..
Building highlights
- Light Industrial park
- Tenant Controlled HVAC
- Up to 3 phase, 200amp Electric Service
- Floor Drains & Laundry Tubs
- Annual Tenant Picnics/Semi-Annual Newsletters
- Common Twin Dock Access
- Pace Bus Route 673
- 21′ Clearance
- On-Site Property Management
- Ideal for Assembly, Sales, Service, & Distribution
- High Speed Internet within the Park & T-1 Capability
- Light-Industrial Park with Office & Warehouse Rental Units
- Conveniently Located Near I-88 Via Rt. 59/ Winfield Rd.
- Convenient Location Westfield Mall, Downtown Naperville, & Park District Facility
- Sizes from 720 SF to 30,000 SF
- Build-To-Suites, Up to 100% Office
- High Speed Fiber & Comcast Service
- Well-Maintained Professional Landscaping
- Individual Entrances
- Energy Efficient Precast Concrete Walls
- Up to 3 Phase, 200 AMP Electrical Service Per Unit
- Common Depressed Docks
- 12’-14’ Overhead Doors
- Air-Conditioned Offices with Gas Heated Warehouses
- 16’-22’ Ceiling Clearance
Listing Contacts
Mustang Construction
Listed by Mustang Construction
Property History

Similar Properties
Is there information that looks off?
