




Listed by Cushman & Wakefield / EGS Commercial Real Estate
Undisclosed Rate
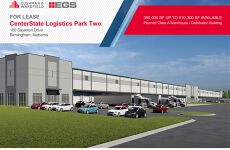
CenterState Logistics Park Two
Building Details
Property Type Industrial
Sub Type Warehouse, Distribution
Tenancy Single
Class A
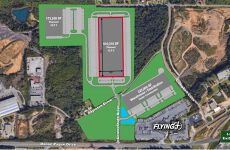
Total Building SqFt 510,300
Vacant SqFt 510,300
Ceiling Height 32' to 36'
Spaces
Industrial | Single tenant | 350,000 SqFt - 510,300 SqFt
Building highlights
- Up to 510,300 SF
- Expandable to 623,700 SF
- Cross dock building
- Adjacent to I-65
- Concrete tilt-wall construction
- 32’ to 36’ clear height (TBD)
- ESFR sprinkler system
- 4’ dock canopy
- 9’ W x 10’ H dock-high doors
- 6” concrete floor; 4000 PSI
- TPO membrane roofing
- LED warehouse lighting
- Typical column width at 54’
- 60’ speed bays
- Columns painted safety yellow to 12’ AFF
- Lighted truck courts and parking
- BTS office area
- Heart of the auto industry
Listing Contacts
Listed by Cushman & Wakefield / EGS Commercial Real Estate
Map
Zoning

B4 CommercialCore CommercialCentral Business
View municipality zoning documents Upgrade to see the zone description and what's allowed on this property
Upgrade to search and view land use codes
View all 50 uses
View all 50 uses Last updated Jun 22, 2026 For deeper zoning details, reports are available at Zoneomics
Property History
Similar Properties
Is there information that looks off?
