





Listed by BroadPoint Partners, Colliers - Atlanta, Georgia
Undisclosed Rate
Douglas 20 West
Building Details
Property Type Industrial
Sub Type Distribution, Warehouse
Tenancy Single
Lease Type NNN
Class A
Total Building SqFt 486,852
Min Divisible SqFt 200,000
Ceiling Height 36'
Drive In Doors 2
Dock High Doors 78
Total Parking Spaces 220
Spaces
Industrial | Single tenant | 486,852 SqFt
Building description
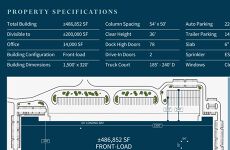
Strategically positioned in Atlanta's highly sought-after I-20 West industrial corridor, Douglas 20 West offers a premier front-load distribution opportunity totaling ±486,852 SF. The facility features modern Class A functionality including 36' clear heights, 54' x 50' column spacing, expansive truck courts, abundant trailer storage, and convenient access to Interstate 20 via Thornton Road.
Building highlights
14,000 SF Office, Front-load configuration, 36' clear height, 54' x 50' column spacing, 78 dock high doors, 2 drive-in doors, 185' - 240' truck court depth, 220 auto parking spaces, 145 trailer parking spaces, 6" Ductilcrete slab, ESFR sprinkler system, Clerestory windows, 2.0 miles access to I-20 West, Divisible to ±200,000 SF
Listing Contacts
Listed by BroadPoint Partners, Colliers - Atlanta, Georgia
Map
Zoning

LI-R IndustrialLight IndustrialRestricted Light Industrial
View municipality zoning documents Upgrade to see the zone description and what's allowed on this property
Upgrade to search and view land use codes
View all 479 uses
View all 479 uses Last updated May 21, 2026 For deeper zoning details, reports are available at Zoneomics
Property History
Similar Properties
Is there information that looks off?
