




Listed by New Edge Commercial Real Estate
$35 - $52/SF/YR
The Shoppes at Bell Blvd
Building Details
Property Type Retail, Office
Tenancy Multiple
Lease Type NNN
Total Building SqFt 36,923
Spaces
Upscale Mixed-Use Center in Cedar Park’s Growth Corridor.
Building description
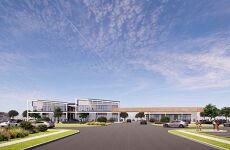
The Shoppes at Bell Blvd is a premier 36,923 SF mixed-use development in Cedar
Park featuring restaurant, retail, medical, and office space across three modern
buildings. Located on N. Bell Blvd, the project offers exceptional visibility, 17-foot
ceilings, expansive glass storefronts, and 224 parking spaces. Available units range
from 1,611 SF to 12,249 SF. Delivered in shell condition, the spaces offer flexible
build-out options. Each restaurant space includes its own dedicated grease trap,
with select restaurant opportunities offering patios, venting capabilities, and a
rooftop dining option. Estimated completion of shell is Q3 of 2026.
Building highlights
- Project Mix: Restaurant (5) | Retail (7) |Medical & Office (5)
- 17 Flexible Units | 1,611–3,290 SF | 12,249 SF max contiguous
- Modern glass façade, 17' ceilings & rooftop option
- 6 : 1,000 SF parking ratio
- Each restaurant space includes its own dedicated grease trap, with select restaurant spaces offering patios and a rooftop dining opportunity.
Listing Contacts
Listed by New Edge Commercial Real Estate
Map
Zoning

GB CommercialGeneral CommercialGeneral Business
View municipality zoning documents Upgrade to see the zone description and what's allowed on this property
Upgrade to search and view land use codes
View all 130 uses
View all 130 uses Last updated Jun 22, 2026 For deeper zoning details, reports are available at Zoneomics
Property History
Similar Properties
Additional Information
Name
License
Name
License
Brokerage Address
Is there information that looks off?
