



Listed by CBRE - Reno
Undisclosed Rate
Nevada Commerce Center Building D
Building Details
Property Type Industrial
Sub Type Warehouse, Distribution
Tenancy Single
Class A
Total Building SqFt 114,300
Min Divisible SqFt 57,150
Ceiling Height 32
Drive In Doors 4
Dock High Doors 18
Total Parking Spaces 77
Spaces
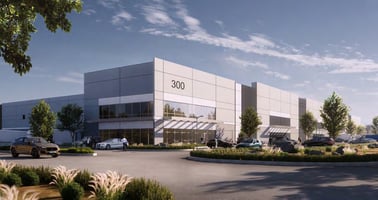
Industrial | Single tenant | 114,300 SqFt
Building description
Nevada Commerce Center Building D is an under construction industrial facility in Fernley, Nevada, located in the East Valleys Submarket. This 114,300 SF build-to-suit warehouse offers 32-foot clear height, ESFR sprinklers, 18 dock doors, and 4 grade doors with 54' x 50' column spacing. Available 12 months from lease execution, the building features front loading, 130-foot truck courts, LED lighting to tenant specifications, and approximately 2,500 SF of spec office space or build-to-suit options. The development provides excellent access to Interstate 80 with proximity to TRIC (21 minutes), Sparks (31 minutes), and Reno (32 minutes), offering strategic positioning within Nevada's growing logistics corridor.
Building highlights
32' clear height at first column, ESFR sprinkler system, 18 dock doors (9' x 10'), 4 grade doors (12' x 14'), 54' x 50' column spacing, Front loading configuration, 130' truck courts, 77 auto parking spaces, 2,000 Amps, 277/480V power, 1% single dome skylights, Insulated roof deck, LED lighting to tenant's specification, Dock equipment to tenant's specification, Divisible to 57,150 SF, BTS or +/- 2,500 SF spec office, 37.1% lot coverage
Listing Contacts
Listed by CBRE - Reno
Property History

Similar Properties
Is there information that looks off?
