
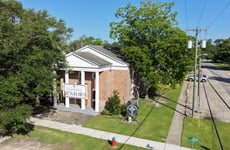
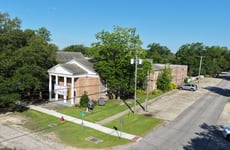
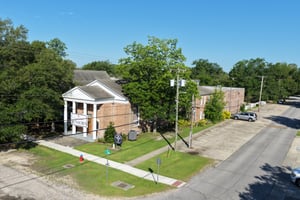
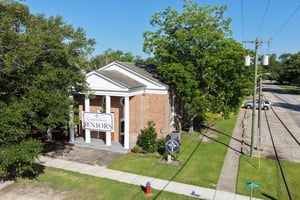



Downtown Covington Institutional Campus
Spaces
Downtown Covington Institutional Campus
Building description
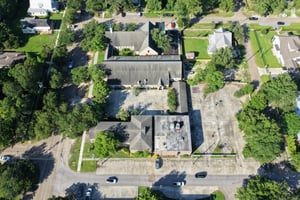
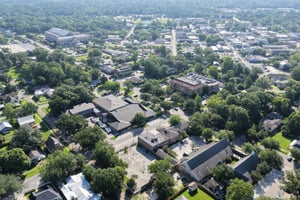
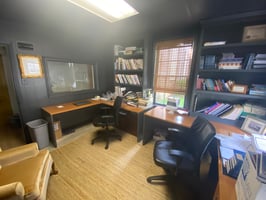
Rare leasing opportunity in the heart of Downtown Covington offering approximately ±16,153 square feet of highly functional office, educational, and assembly space. Located on North Jefferson Avenue just blocks from the courthouse and the vibrant downtown district, this well-maintained institutional property provides a versatile layout ideally suited for educational, nonprofit, religious, medical, counseling, professional office, or community-oriented organizations.
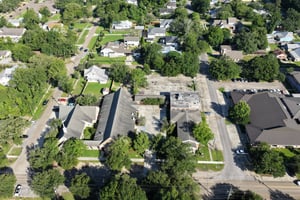

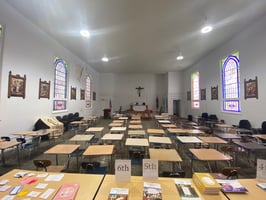
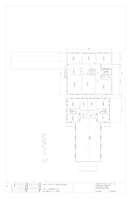
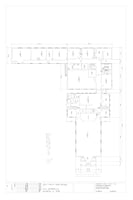
The property consists of two interconnected multi-story buildings anchored by a spacious sanctuary, creating an efficient blend of administrative offices, classrooms, and large gathering space.
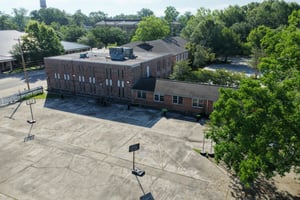
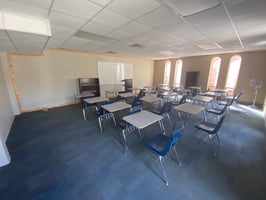
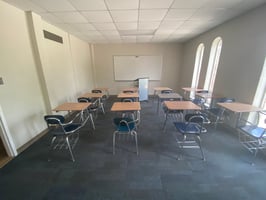
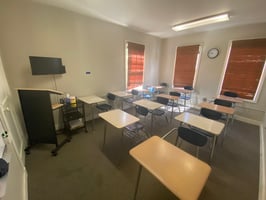
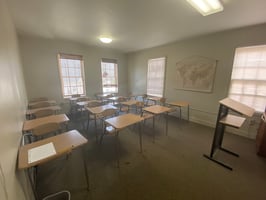
The rear building features two floors with a total of 15 classrooms, including 9 classrooms on the first floor and 6 classrooms on the second floor. Three of the first-floor classrooms include private restrooms, making them ideal for childcare, counseling, or specialized educational uses. The building also includes three private offices, a reception lobby, a kitchen/break area, ample storage, and four common restroom facilities (men's and women's on each floor, each with two stalls).
The front building serves as the primary administrative entrance and contains six classrooms, primarily located on the second floor. The first floor features a welcoming reception lobby, two private offices, and administrative space.
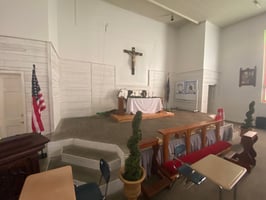
Connecting the two buildings is an impressive sanctuary with approximately 19-foot ceilings, measuring roughly 36 feet wide by 56 feet long. The sanctuary features LED lighting throughout and offers a flexible open layout suitable for worship services, assemblies, presentations, performances, or large group meetings. A former baptistry viewing room located on the second floor overlooks the sanctuary and provides additional storage or renovation potential.
The property is serviced by multiple rooftop HVAC units, providing climate control throughout the facility.
Designed with flexibility in mind, the floor plan can accommodate a single occupant or multiple users, making it well suited for schools, churches, nonprofits, training centers, counseling services, professional offices, or other institutional uses. Ample on-site parking and excellent accessibility provide convenience for employees, students, clients, congregants, and visitors alike.
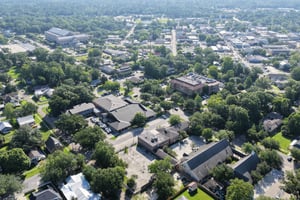
Positioned within one of Covington's most desirable and walkable districts, the property enjoys immediate access to restaurants, retail, professional services, government offices, and numerous community amenities. Opportunities to lease a property of this size, character, and versatility in Downtown Covington are exceptionally rare.
*Tenant responsible for maintenance and utilities
Building highlights
- ±16,153 SF institutional building
- Two interconnected two-story buildings
- 21 total classrooms
- 5 private offices
- Administrative reception areas in both buildings
- Large sanctuary with 19-foot ceilings
- Sanctuary approximately 36' × 56'
- Kitchen/break room
- Multiple storage areas
- Three classrooms with private restrooms
- Four common multi-stall restroom facilities (one men's and one women's restroom on each floor of the rear building)
- Former second-floor baptistry viewing room overlooking the sanctuary
- Multiple rooftop HVAC units servicing the property
- On-site parking
- Walkable Downtown Covington location
- Blocks from the St. Tammany Parish Courthouse, restaurants, retail, and professional services
- Ideal for educational, religious, nonprofit, community, medical, counseling, or office users
Listing Contacts
Map
Zoning

Property History
Similar Properties
Additional Information
Is there information that looks off?
