



30-76 Steinway St for lease
Spaces
Retail | Single tenant | 4,500 SqFt
Building description
FOR LEASE — Prime Commercial Space in Astoria
📍 30-76 Steinway Street, Astoria, NY 11103
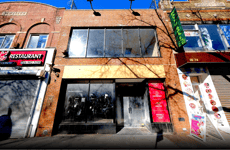
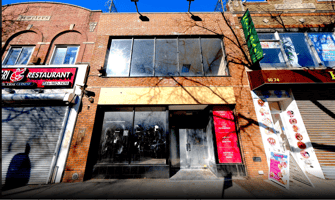
Excellent opportunity to lease a highly visible commercial property in the heart of Astoria’s busy Steinway Street shopping district. The property offers strong pedestrian and vehicle traffic, excellent storefront exposure, flexible use potential, and convenient access to public transportation.
Available Space
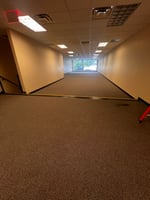
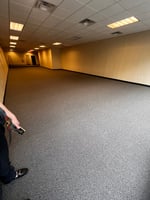
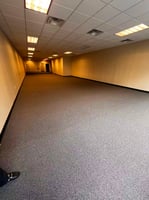
First Floor Retail: Approximately 2,250 SF
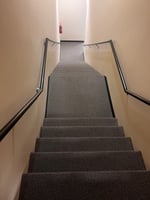
Second Floor: Approximately 2,250 SF
Full Basement: Additional storage and flexible-use space included
Total Building Area: Approximately 4,500 SF, plus full basement
Rent: Upon request
Lease Terms: Upon request
Property Highlights
- Two full commercial floors plus basement
- Approximately 2,250 SF per floor
- Wide Steinway Street frontage
- Excellent visibility and signage exposure
- Gas line already in place, ideal for restaurant use
- Delivered vacant
- C4-2A zoning, R6A equivalent
- Approximately 6,777 SF of buildable area with additional air rights
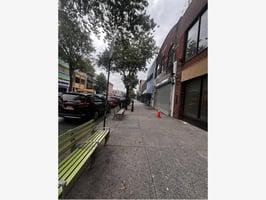
- High pedestrian and vehicle traffic
- Surrounded by restaurants, retailers, cafés, fitness centers, pharmacies, and other established businesses
- Steps from the Steinway Street and 30th Avenue subway stations
- Convenient access to the M, R, N, W, E, and F trains
Ideal for a restaurant, café, retail store, medical office, wellness center, nail salon, daycare, pharmacy, fitness studio, showroom, office, or other commercial use, subject to approval and applicable regulations.
For additional information or to schedule a showing:
Michelle Chang
631-986-9339
Angela Li
347-399-8556
eXp Realty
Building highlights
FOR LEASE — Prime Commercial Space in Astoria
📍 30-76 Steinway Street, Astoria, NY 11103
Excellent opportunity to lease a highly visible commercial property in the heart of Astoria’s busy Steinway Street shopping district. The property offers strong pedestrian and vehicle traffic, excellent storefront exposure, flexible use potential, and convenient access to public transportation.
Available Space
First Floor Retail: Approximately 2,250 SF
Second Floor: Approximately 2,250 SF
Full Basement: Additional storage and flexible-use space included
Total Building Area: Approximately 4,500 SF, plus full basement
Rent: Upon request
Lease Terms: Upon request
Property Highlights
- Two full commercial floors plus basement
- Approximately 2,250 SF per floor
- Wide Steinway Street frontage
- Excellent visibility and signage exposure
- Gas line already in place, ideal for restaurant use
- Delivered vacant
- C4-2A zoning, R6A equivalent
- Approximately 6,777 SF of buildable area with additional air rights
- High pedestrian and vehicle traffic
- Surrounded by restaurants, retailers, cafés, fitness centers, pharmacies, and other established businesses
- Steps from the Steinway Street and 30th Avenue subway stations
- Convenient access to the M, R, N, W, E, and F trains
Ideal for a restaurant, café, retail store, medical office, wellness center, nail salon, daycare, pharmacy, fitness studio, showroom, office, or other commercial use, subject to approval and applicable regulations.
For additional information or to schedule a showing:
Michelle Chang
631-986-9339
Angela Li
347-399-8556
eXp Realty
Listing Contacts
Map
Zoning

Property History
Similar Properties
Is there information that looks off?
