






Listed by CBRE - Roseville, CBRE - Sacramento
Undisclosed Rate
Auburn Business Center
Building Details
Property Type Industrial, Retail
Sub Type Flex, Warehouse
Tenancy Multiple
Total Available Spaces 8,237
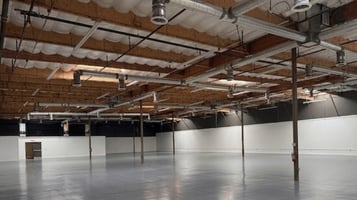
Ceiling Height 17'-19'
Spaces
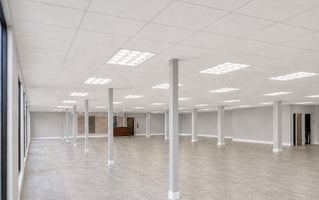
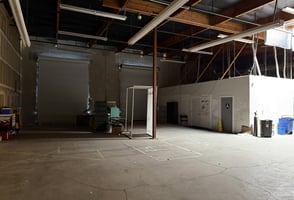
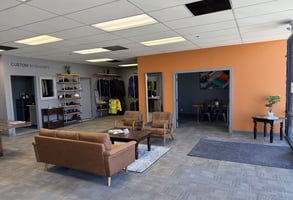
±883 SF office. Includes ±599 SF Mezzanine, wide GL Door
±5,646 SF Office, Second Floor Office Space, 2 GL Doors, Depressed Dock
Available within 60 days. ±1,708 Sf Office, Three (3) GL Doors, Depressed Dock
Industrial | 3 spaces available | 5,432 SqFt - 19,855 SqFt
Building description
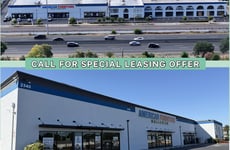
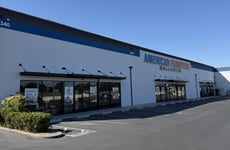
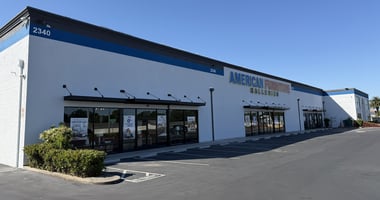
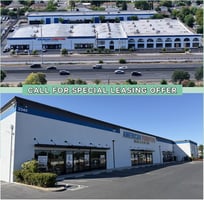
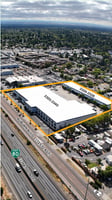
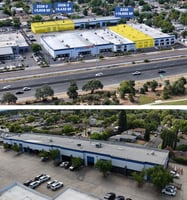
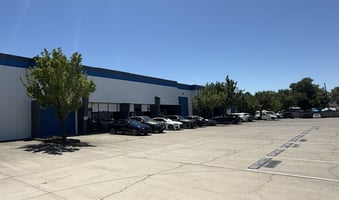
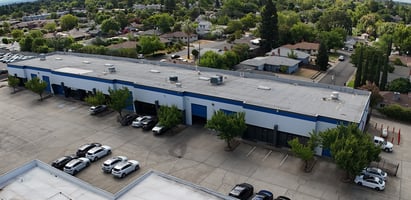
Auburn Business Center is a multi-tenant showroom and industrial center anchored by American Furniture Galleries, a namesake for over 25 years.
The property includes good visibility along Auburn Blvd (±13,533 ADT) and Bus 80 (±268,000 ADT), a busy north/south thoroughfare connecting Downtown Sacramento and South Sacramento.
Building highlights
Professionally Managed, Recent Improvements: New LVP flooring, three-tone exterior paint scheme, overnight AI security system, metal awnings, asphalt and landscaping enhancements., Move-In Ready Flex Spaces, Clear Height: ±17'-19', 3-Phase Power, Zoning: SPA (General Commercial) 25% Retail and 75% Industrial, Supported by numerous nearby restaurants/retail amenities., Ideally situated at the high-traffic intersection of Auburn Blvd. and Fulton Avenue., Quick access to Business 80 via Fulton Avenue
Listing Contacts
Listed by CBRE - Roseville, CBRE - Sacramento
Property History

Similar Properties
Is there information that looks off?
