
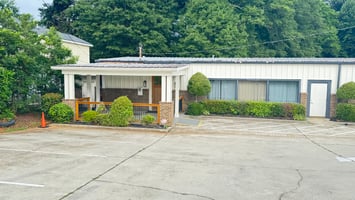

High-Visibility Office or Special-Use Space for Lease
Spaces
Shared Professional Flex Space
Building description
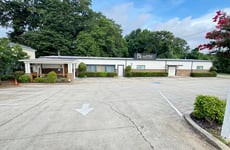
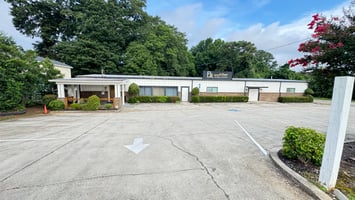
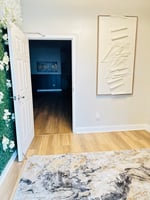
Position your business for success in this high-visibility 4,800 SF commercial property located along Dallas Highway in Douglasville. Previously operated as an event center, this versatile space offers a functional layout that can accommodate a wide variety of commercial, professional, and special-use businesses with minimal renovation.
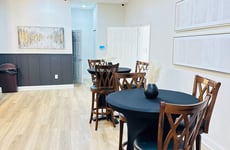
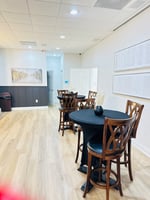
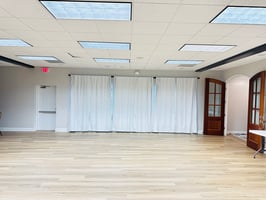
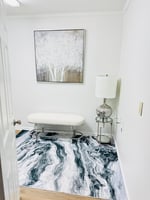
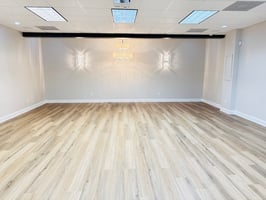
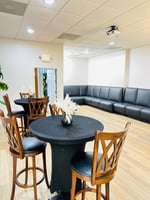
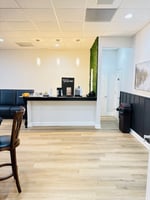
The property features two separate gathering areas, allowing for flexible operations or multiple business functions under one roof. The larger space comfortably accommodates approximately 70 people, while the second gathering area seats approximately 30 people, making it ideal for training, meetings, seminars, or client events. Additional features include two private offices, five restrooms, and approximately 50 on-site parking spaces, providing convenience for both employees and visitors.
This property is well suited for professional offices, home health agencies, behavioral health providers, medical support services, wellness and fitness concepts, educational and training organizations, nonprofits, religious organizations, community programs, and event-based businesses seeking a move-in-ready location with excellent accessibility and strong visibility.
Available for $5,400 per month, this is an exceptional opportunity for businesses looking to establish or expand their presence in one of Douglasville's well-traveled commercial corridors.
Key Features:
- 4,800 SF commercial building
- Two flexible gathering spaces (approximately 70-person & 30-person capacity)
- Two private offices
- Five restrooms
- Approximately 50 parking spaces
- High-visibility Dallas Highway location
- Flexible layout with minimal buildout required
- Ideal for office, medical, training, nonprofit, worship, wellness, and special-use businesses
Building highlights
- 4,800 SF flexible commercial building with an open floor plan designed to accommodate a variety of business uses.
- Two distinct gathering areas that can be operated together or independently.
- Large event/training hall with seating capacity for approximately 70 people.
- Secondary meeting room accommodating approximately 30 people, ideal for training sessions, conferences, or team meetings.
- Two private office suites suitable for management, administrative staff, or client consultations.
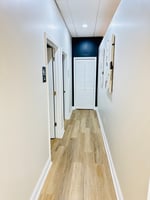
- Five restrooms conveniently located throughout the facility.
- Approximately 50 on-site parking spaces providing ample parking for employees, clients, and event attendees.

- Move-in ready layout requiring minimal buildout for many professional, educational, medical, and service-oriented businesses.
- Excellent visibility along Dallas Highway with convenient access to major thoroughfares.
- Flexible floor plan suitable for training centers, professional offices, home health agencies, medical support services, nonprofits, worship services, wellness businesses, event venues, and other special-use occupants.
- Separate entrances allow flexibility for multiple departments, tenants, or simultaneous uses.
- High occupancy potential with the ability to host small and large group functions under one roof.
Listing Contacts
Property History

Similar Properties
Additional Information
Is there information that looks off?
