




Listed by Cetra Partners
Undisclosed Rate
10351 Naples Street NE
Building Details
Property Type Office, Industrial
Sub Type Executive Office, Flex
Tenancy Single
Lease Type Gross
Total Building SqFt 11,200
Vacant SqFt 11,200
Ceiling Height 19'
Drive In Doors 4
Year Built 2018
Spaces
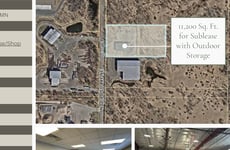
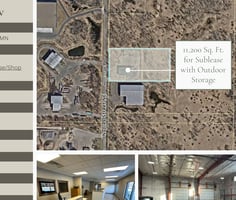
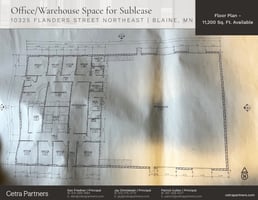
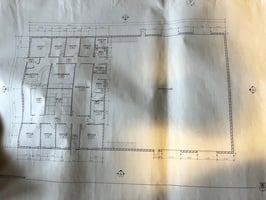
11,200 SF office/warehouse sublease with 52,100 SF outdoor storage; sublease expires 1/31/2029
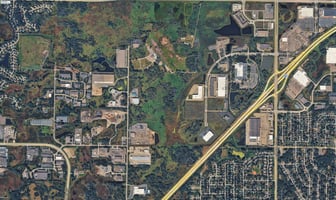
10351 Naples Street NE, Blaine, MN 55449-6919
Building highlights
- 11,200 Sq. Ft. Available
- Four (4) Drive-In Doors
- 52,100 Sq. Ft. Outdoor Storage
- Approx. 4,640 Sq. Ft. - Office
- Approx. 6,560 Sq. Ft. - Warehouse/Shop
- Four (4) 12'x14' Drive-In Doors (Two Drive-Throughs)
- Clear Height: 19'
- Year Built: 2018
Listing Contacts
Listed by Cetra Partners
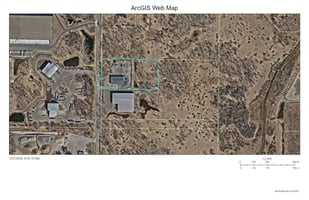
Map
Zoning

I-2 IndustrialHeavy Industrial
View municipality zoning documents Upgrade to see the zone description and what's allowed on this property
Upgrade to search and view land use codes
View all 46 uses
View all 46 uses Last updated Jun 22, 2026 For deeper zoning details, reports are available at Zoneomics
Property History
Similar Properties
Is there information that looks off?
