

Listed by Cetra Partners
Undisclosed Rate

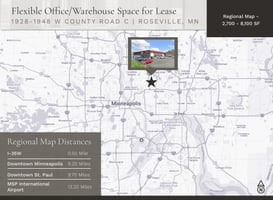

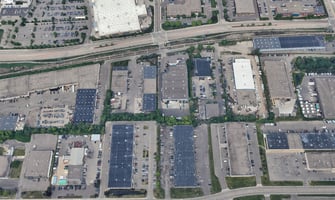
1928-1948 W County Road C
Building Details
Property Type Office, Industrial
Sub Type Flex, Warehouse
Tenancy Multiple
Total Available Spaces 1,669
Total Building SqFt 16,200
Min Divisible SqFt 2,700
Max Contiguous SqFt 2,700
Vacant SqFt 16,200
Ceiling Height 13' to 16'
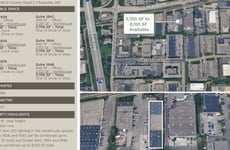
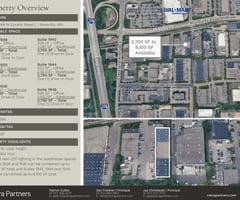
Spaces
212 SF Office, 2,488 SF Warehouse. One (1) Dock, One (1) Drive-In Door.
Lease Rates Negotiable
2,700 SF Warehouse. One (1) Dock Door.
Lease Rates Negotiable
2,700 SF Warehouse. One (1) Drive-In Door.
Lease Rates Negotiable
309 SF Office, 2,391 SF Warehouse. One (1) Drive-In Door.
Lease Rates Negotiable
550 SF Office, 2,150 SF Warehouse. One (1) Drive-In Door.
Lease Rates Negotiable
598 SF Office, 2,102 SF Warehouse. One (1) Drive-In Door.
Lease Rates Negotiable
1928-1948 W County Road C, Roseville, MN 55113
Building highlights
- 13' to 16' clear height
- Available now
- Brand new LED lighting in the warehouse spaces
- Suites 1928 and 1930 can be combined up to 5,400 SF total and Suites 1942, 1944 and 1946 can be combined up to 8,100 SF total
Listing Contacts
Listed by Cetra Partners
Property History

Similar Properties
Is there information that looks off?
