





Listed by Cetra Partners
Undisclosed Rate
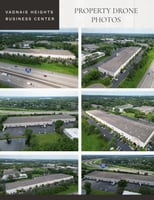
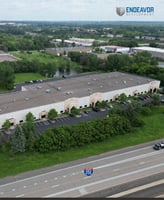
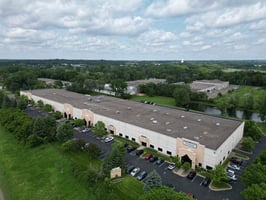
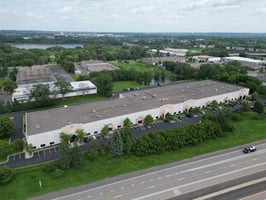
Vadnais Heights Business Center
Building Details
Property Type Office, Industrial
Sub Type Flex, Warehouse
Tenancy Multiple
Total Available Spaces 25,425
Total Building SqFt 98,190
Min Divisible SqFt 11,945
Max Contiguous SqFt 65,871
Ceiling Height 24'
Drive In Doors 2
Loading Docks 16
Total Parking Spaces 139
Year Built 1998
Spaces
Office: 8,475 SF | Warehouse: 42,537 SF | Total: 51,012 SF | Option A: Full Suite
Office: Build-to-Suit | Warehouse: 14,859 SF | Total: 14,859 SF
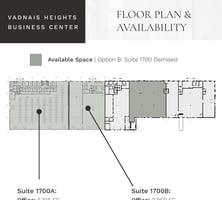
Office: 5,515 SF | Warehouse: 26,066 SF | Total: 31,581 SF | Option B demised
Office: 2,960 SF | Warehouse: 16,471 SF | Total: 19,431 SF | Option B demised
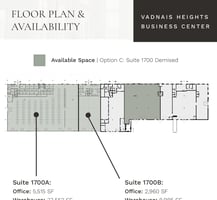
Office: 5,515 SF | Warehouse: 33,552 SF | Total: 39,067 SF | Option C demised
Office: 2,960 SF | Warehouse: 8,985 SF | Total: 11,945 SF | Option C demised

980 Berwood Avenue East, Vadnais Heights, MN 55127-5083
Building description
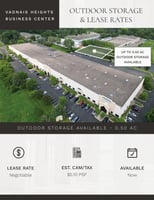
Vadnais Heights Business Center offers up to 65,871 SF of office/warehouse space for lease with outdoor storage at 980 Berwood Avenue East, Vadnais Heights, MN. The property features flexible suite configurations with build-to-suit office options, multiple loading options, and up to 0.50 acres of outdoor storage available.
Building highlights
- Year Built: 1998
- Total Building SF: 98,190 SF
- Available SF: 11,945 SF to 65,871 SF
- Outdoor Storage: Up to 0.50 Acres
- Land Area: 8.25 Acres
- Zoning: I - Industrial District
- Clear Height: 24'
- Dock Doors: 16 Total
- Drive-Ins: 2 Total
- Parking: 139 Stalls Total
- Fire/Life Safety: ESFR
Listing Contacts
Listed by Cetra Partners
Property History

Similar Properties
Is there information that looks off?
