



Oliver Point Shoppes
Spaces
Retail | 3 spaces available | 2,079 SqFt
Building description
Oliver Point Shoppes at 610 Drover Street is a planned approximately 6,237 SF boutique retail development designed as three approximately 2,079 SF suites. The project combines modern architecture, strong visibility, flexible layouts, outdoor seating, shared parking, and drive-through capability in a compact format suited for premium restaurant, coffee, wellness, service, and specialty retail concepts.


The building is designed with a contemporary mix of masonry, metal, and expansive storefront glass to create an upscale appearance that stands apart from traditional strip-center construction. All three suites are planned to front Oliver Avenue with separate customer entrances, prominent storefront exposure, and dedicated signage opportunities. Large windows will provide natural light, visibility into the tenant spaces, and a more inviting customer experience.
Suites A and B are positioned as highly visible inline spaces with direct access to a shared outdoor patio area. These spaces are well suited for chef-driven restaurants, fast-casual dining, cafés, wine bars, boutique fitness, beauty, wellness, medical aesthetics, and other experiential or service-oriented uses. The approximately 2,079 SF suite size provides enough room for a strong customer experience while remaining efficient from a staffing, construction, and occupancy-cost standpoint.
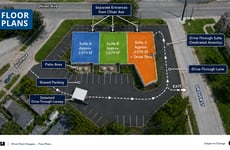
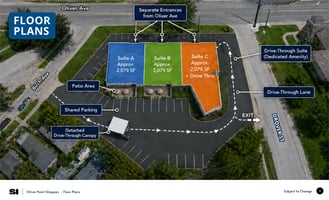
Suite C is the project’s premium end-cap opportunity and includes a dedicated drive-through lane and detached drive-through canopy. The layout is designed to support coffee, beverage, bakery, fast-casual, prepared-food, pharmacy, or other convenience-oriented operators. Its end-cap position offers added visibility from Drover Street, additional exterior wall area, and enhanced branding potential. Drive-through circulation is planned around the east and south sides of the building with an exit onto Drover Street.
The site plan provides separate access points from Oliver Avenue, shared parking immediately adjacent to the storefronts, and clear internal circulation around the building. This configuration supports dine-in, carryout, appointment-based, and quick-stop visits while giving each tenant a distinct and recognizable entrance. The building’s orientation creates exposure from both Oliver Avenue and Drover Street.
A landscaped patio area is planned in front of Suites A and B, adding value for restaurant and beverage operators. The patio can support outdoor dining, café seating, seasonal use, customer waiting, and private events. The rendering also shows a future second-story rooftop terrace concept, creating an additional opportunity for a destination restaurant, bar, or entertainment-oriented user, subject to final design and approvals.
The project is intended to create a high-quality tenant mix rather than a conventional commodity retail lineup. A premium restaurant, coffee operator, boutique service user, or experiential retailer could benefit from daytime employment demand, evening dining traffic, event-driven activity, and cross-shopping among the three suites. The combination of patio seating, modern design, convenient parking, drive-through capability, and possible rooftop activation gives the property the flexibility to serve both destination concepts and high-frequency daily users.
Oliver Point Shoppes is positioned as a highly branded retail and restaurant opportunity near Downtown Indianapolis. The project’s manageable suite sizes, premium architecture, individual entrances, outdoor amenities, shared parking, and drive-through end cap create a flexible platform for tenants seeking visibility, convenience, and a differentiated customer experience.
Building highlights


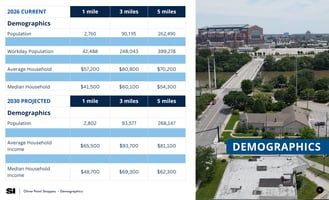
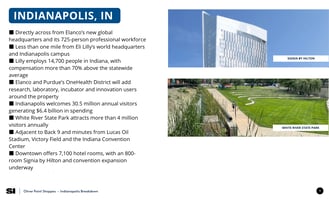
Located directly across from Elanco’s $200M+ global headquarters and less than one mile from Eli Lilly’s headquarters, the property offers immediate access to more than 14,000 Lilly and Elanco employees. The surrounding life sciences workforce earns an average of approximately $177,000 per year, creating a strong daytime population with significant spending power.
Currently Zoned C-1 (future will be C-3): retail, office, or mixed-use development.
The property is located within a planned life sciences and mixed-use innovation district that will include future R&D facilities, offices, housing, retail, and hospitality. Purdue University and Elanco are also planning research, innovation, and incubator space within the district, positioning the area to attract additional major life sciences employers.
The Henry Street Bridge will create a direct vehicular and pedestrian connection between the Elanco district and downtown Indianapolis. The site also offers quick access to Washington Street and I-70, along with planned pedestrian and Cultural Trail connections.

Back 9 Golf & Entertainment is located directly on Drover Street, approximately one mile south of Lucas Oil Stadium. White River State Park attracts more than 4 million annual visitors across destinations including the Indianapolis Zoo, Victory Field, museums, trails, and the NCAA Hall of Champions.
The property will feature separate entrances from Oliver Avenue, shared parking, patio space, and a dedicated drive-through suite. Additional drive-through improvements include a dedicated lane and detached canopy. Future plans also provide the opportunity for a second-story rooftop terrace.
Listing Contacts
Property History

Similar Properties
Additional Information
Is there information that looks off?
