
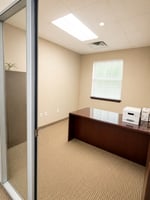


2612 LONG PRAIRIE RD FLOWER MOUND TX 75022-4839
Spaces
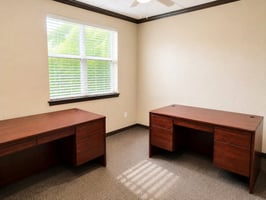
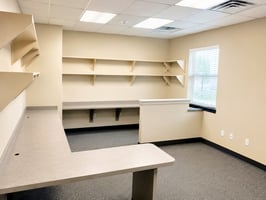
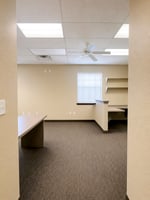
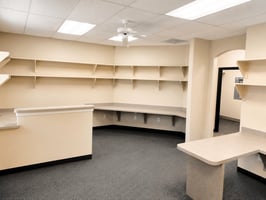
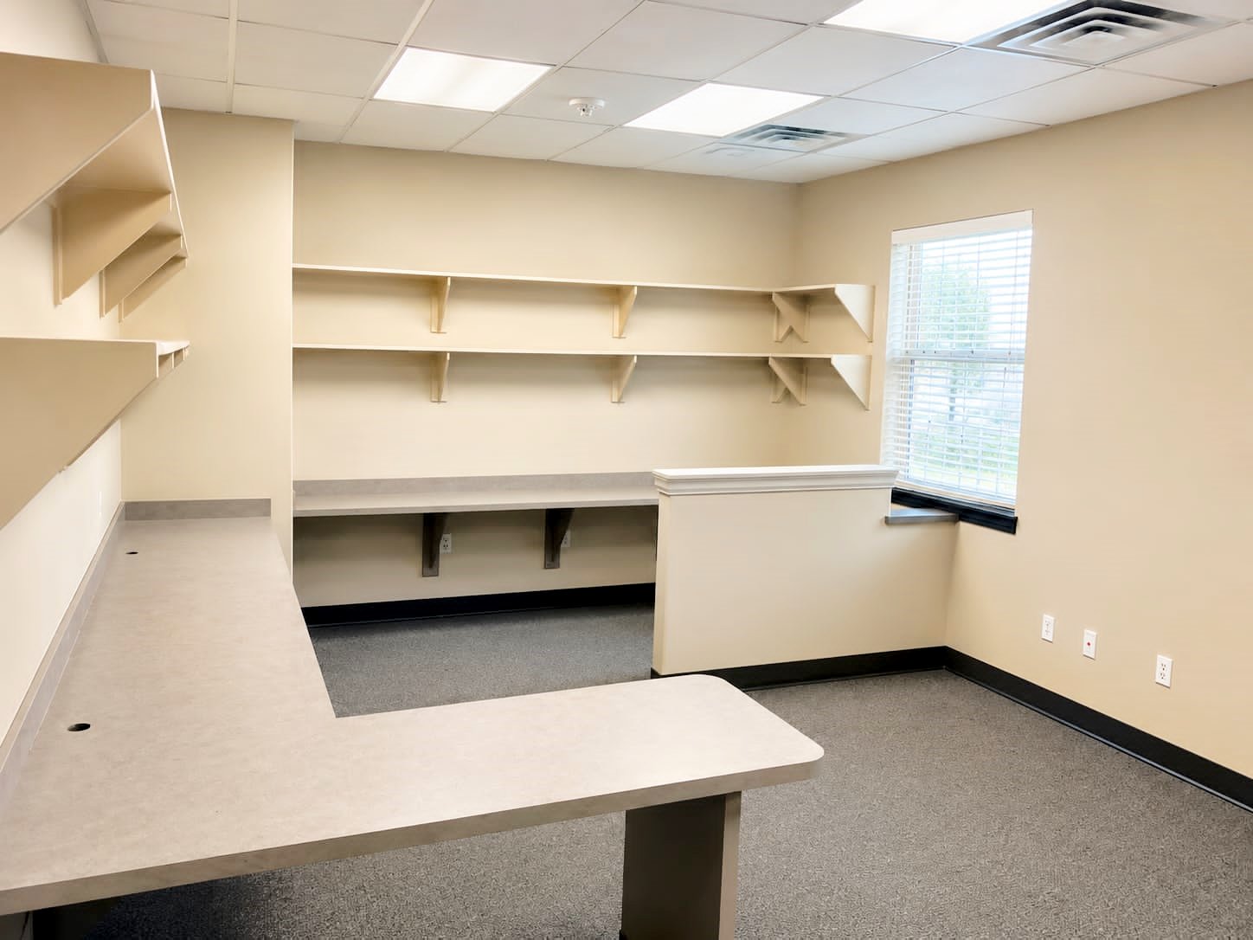
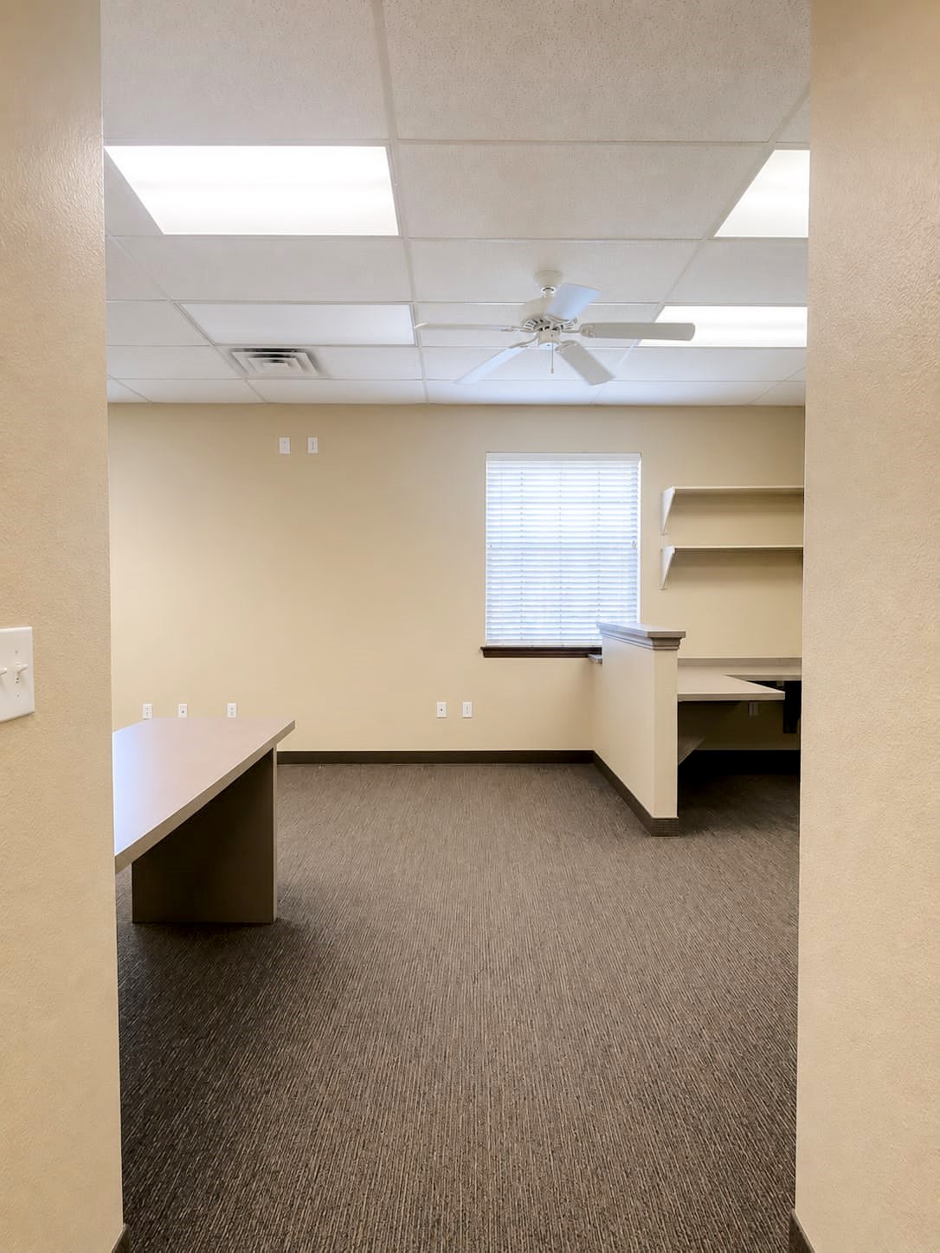
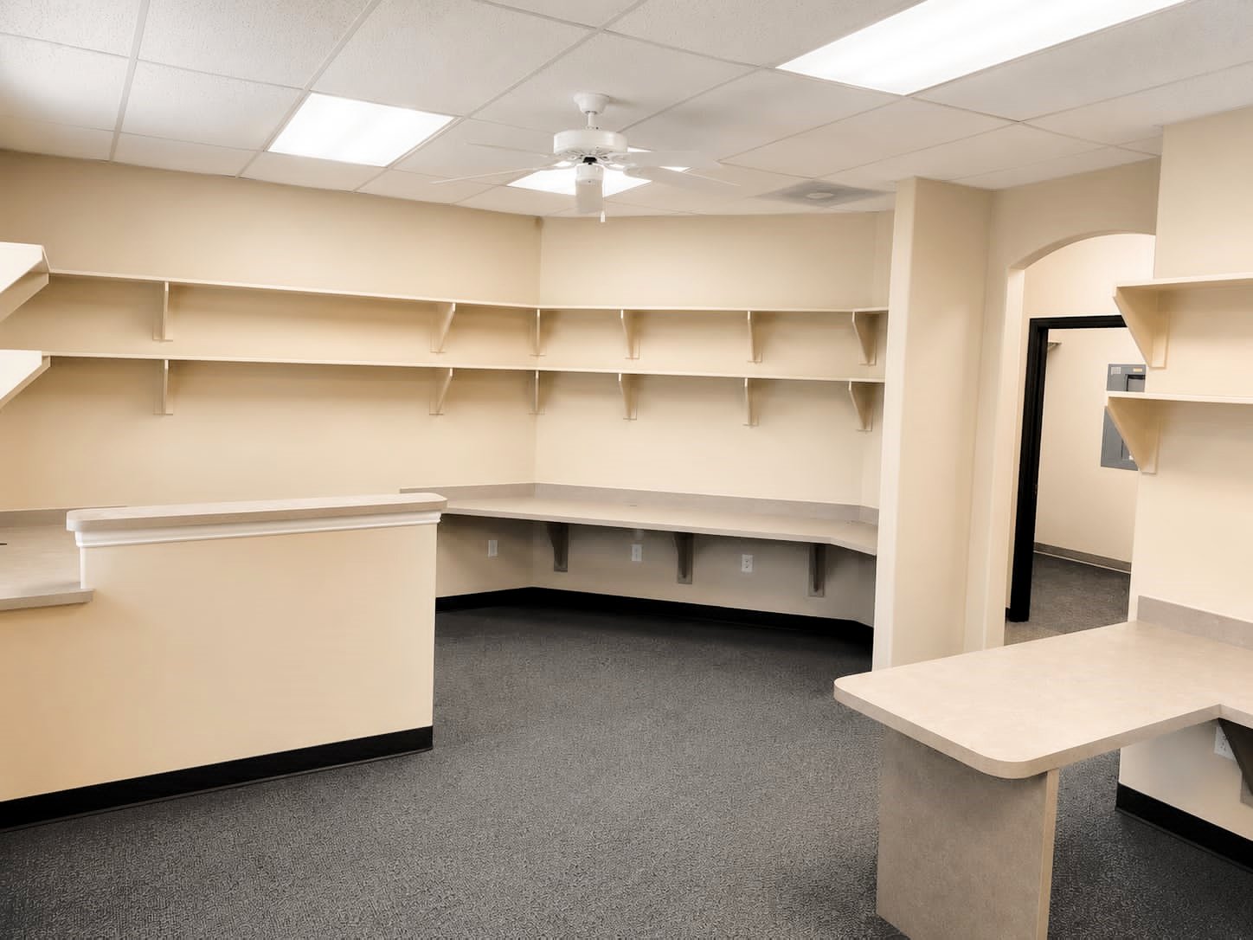
Suite A – 1,592 SF | End-Cap Executive Office
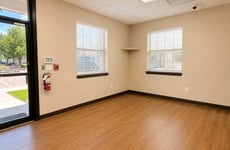
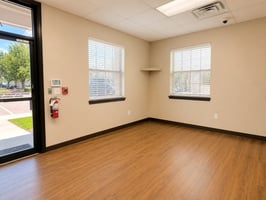
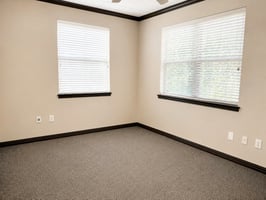
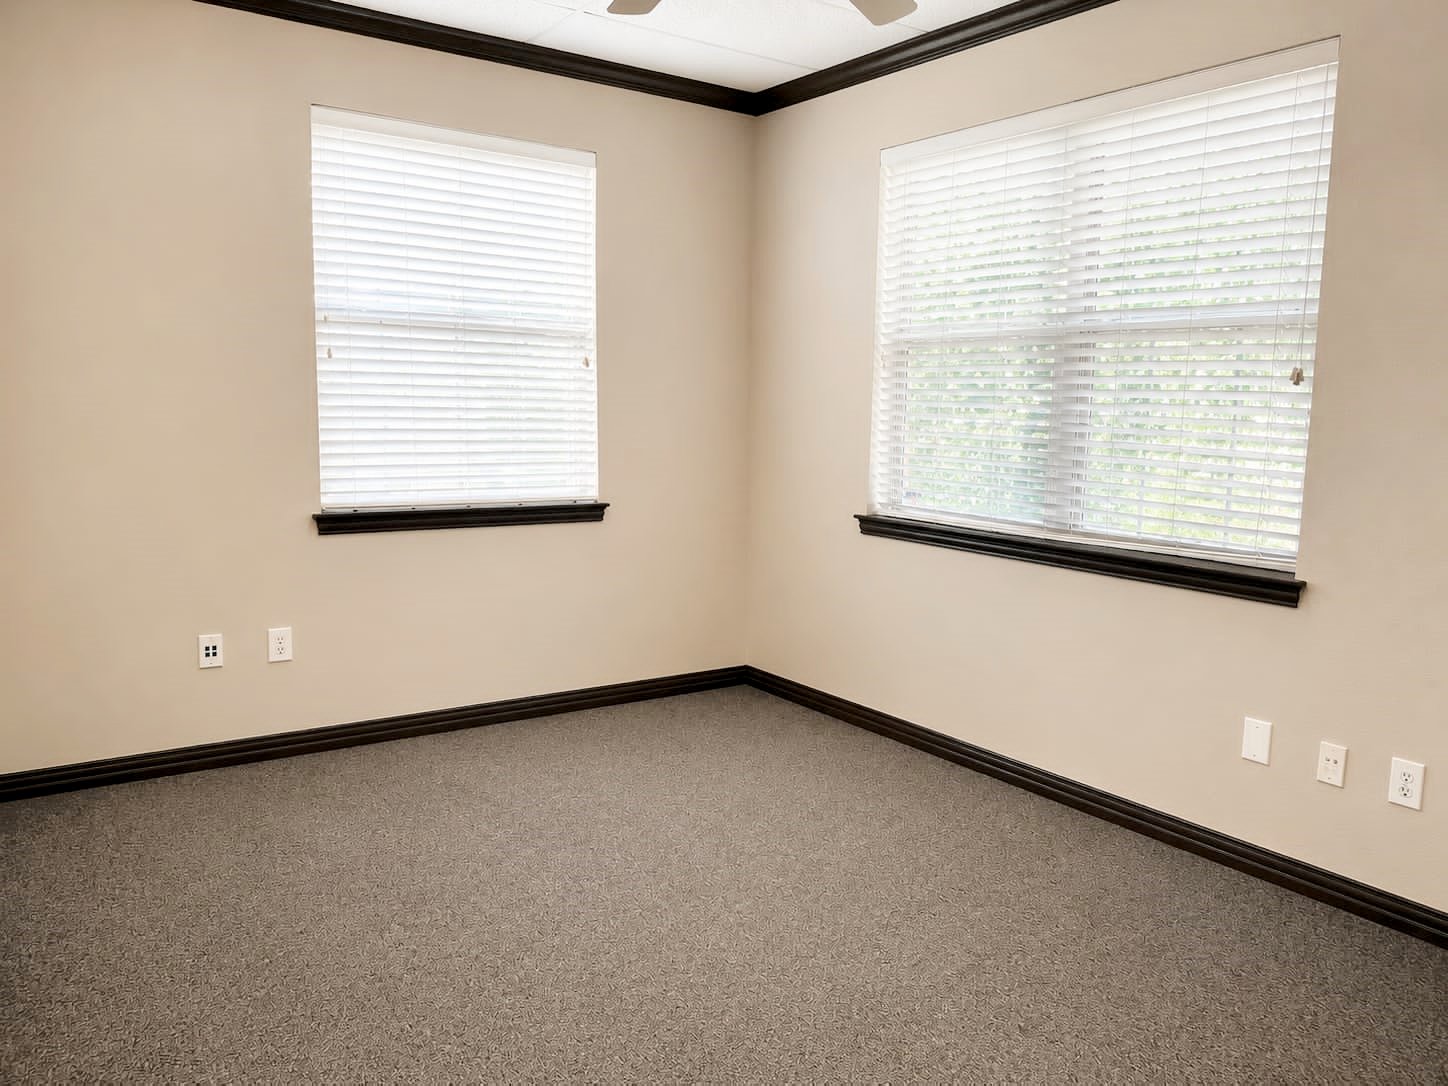
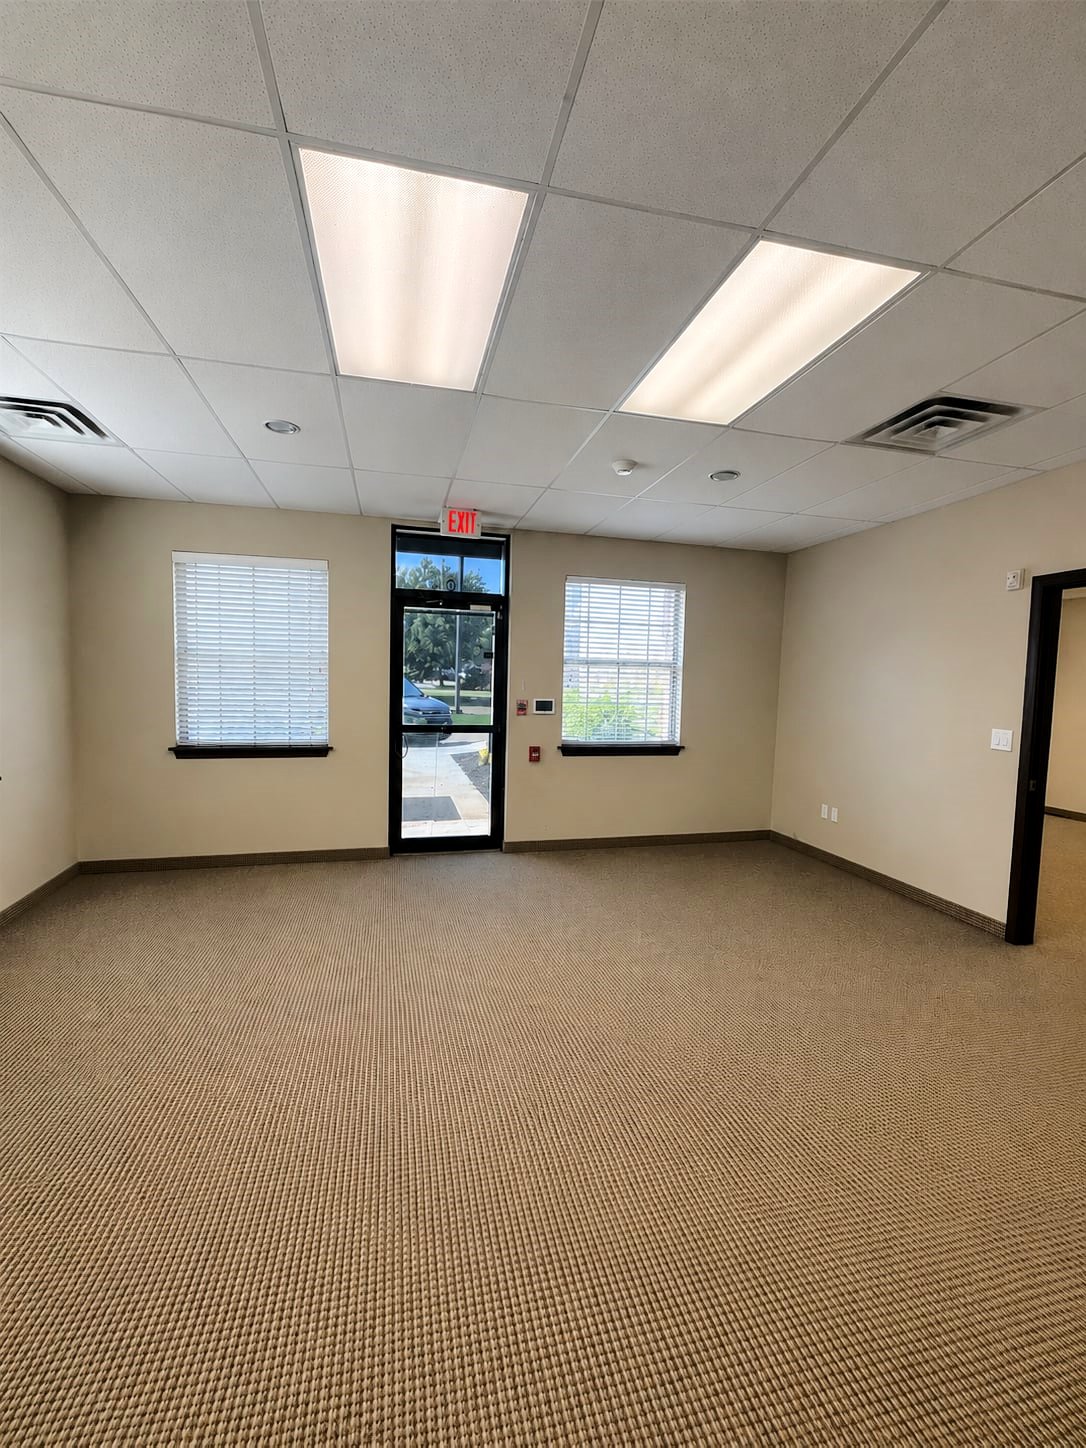
Suite A offers 1,592 square feet of well-designed professional office space with an efficient layout ideal for a variety of office and medical users. As an end-cap suite, it features abundant natural light and a professional setting that creates an inviting experience for both employees and clients.
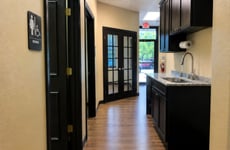
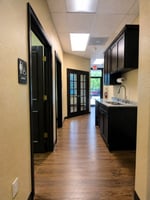
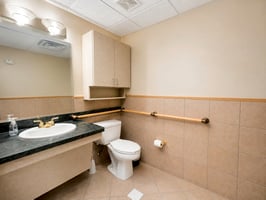
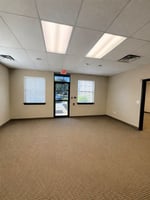
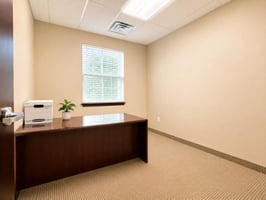
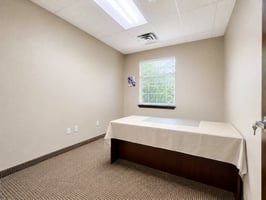
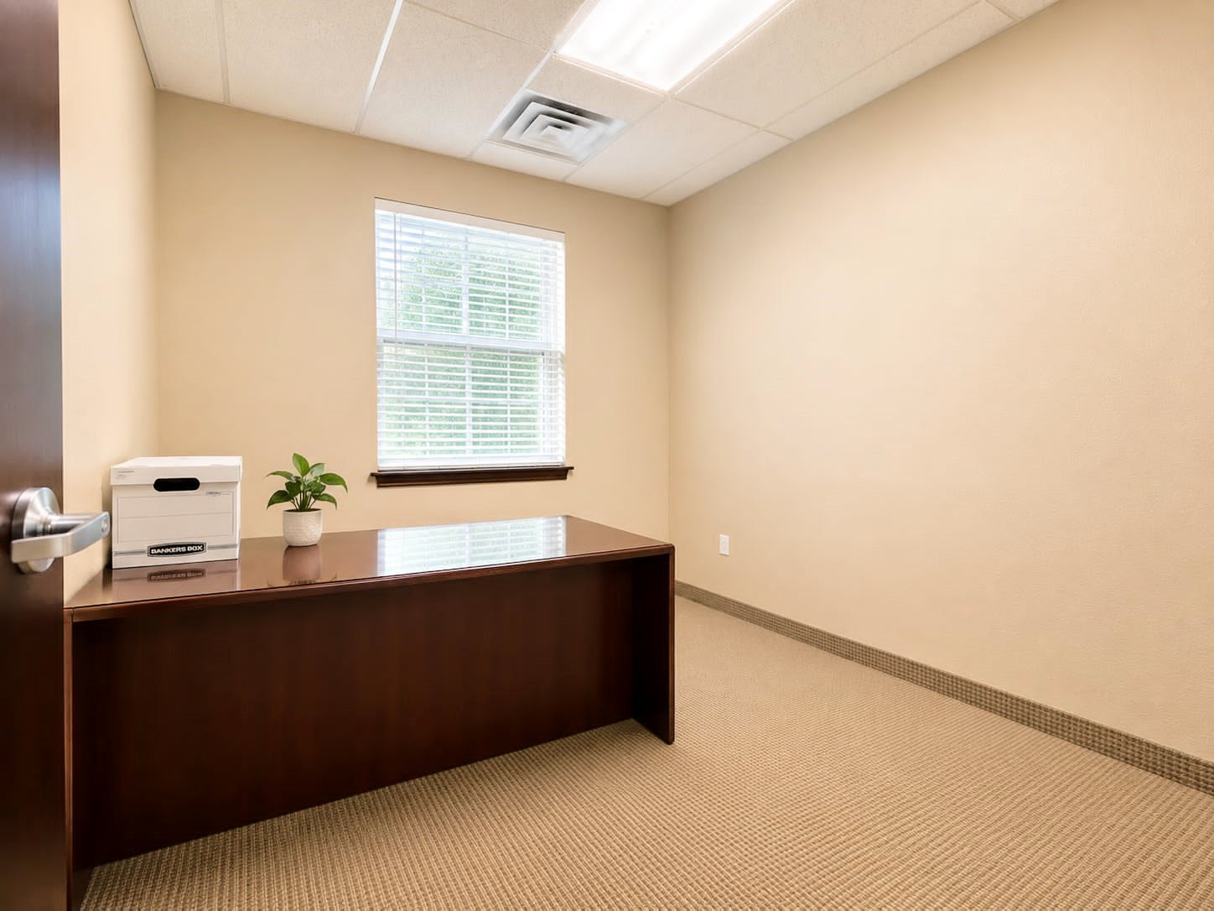
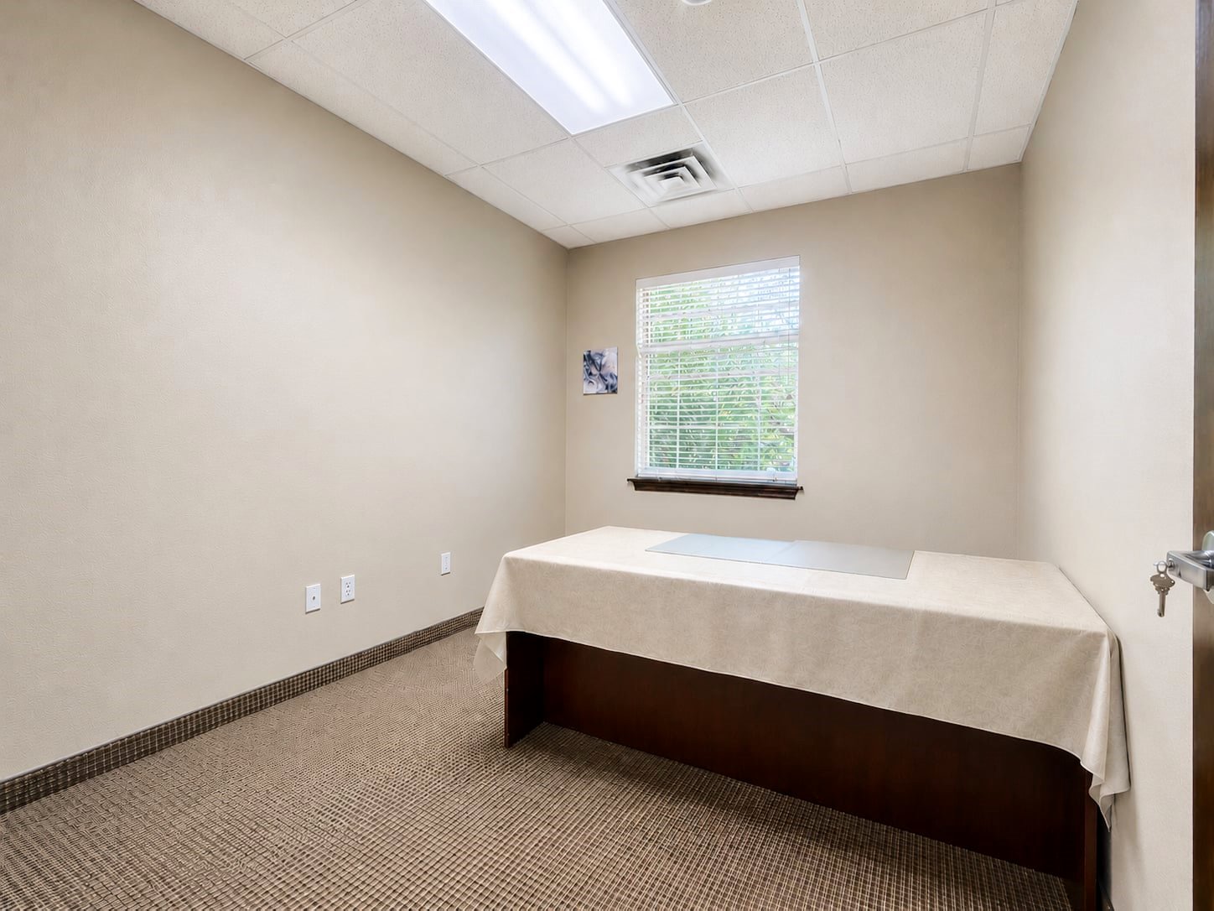
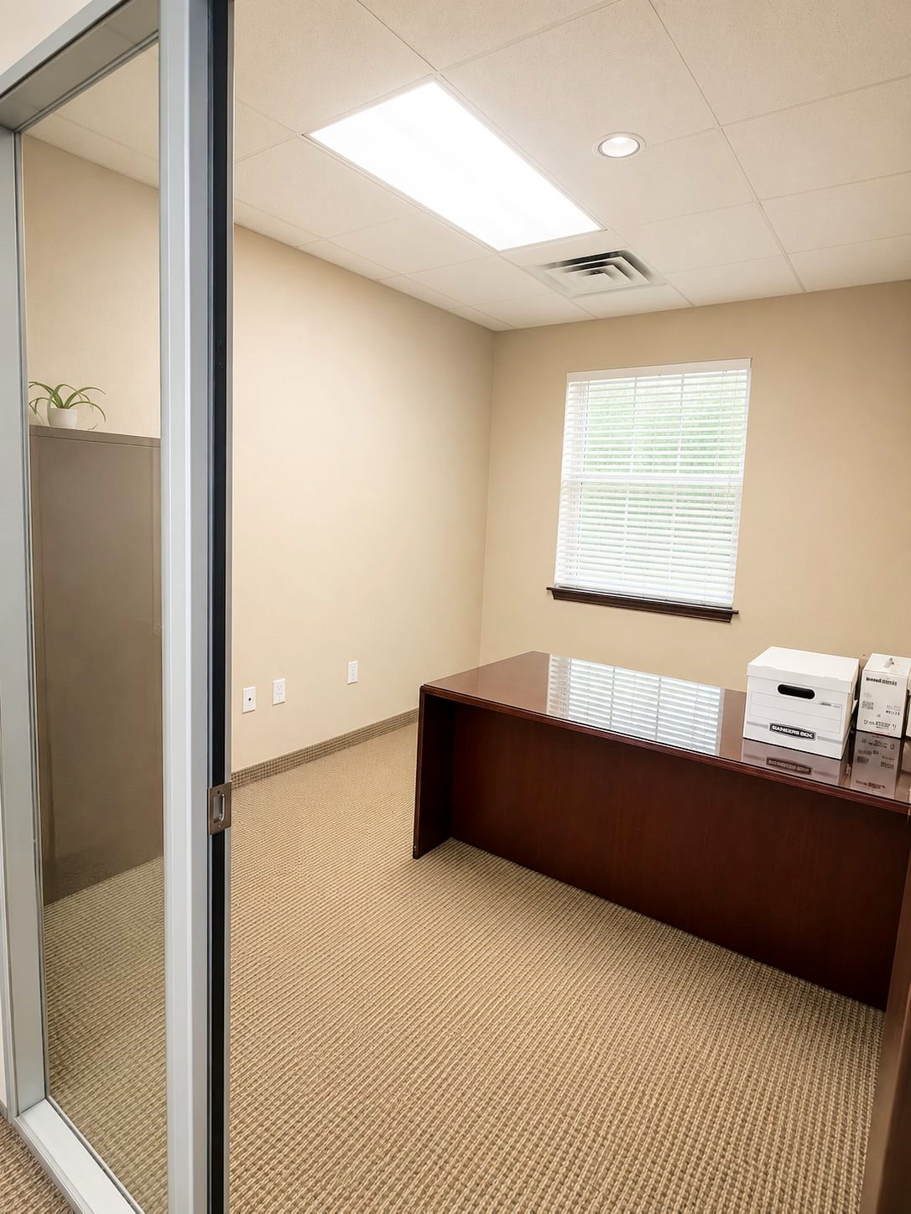
The suite includes a welcoming reception area, private executive offices, a spacious conference room, an open bullpen/work area, a dedicated IT/storage room, private restrooms, and a break area.
The flexible floor plan can easily accommodate medical, dental, chiropractic, counseling, therapy, legal, accounting, financial services, insurance, engineering, architecture, real estate, and other professional office users.
Located directly on Long Prairie Road (FM 2499), Suite A offers outstanding visibility, convenient access, ample parking, and immediate occupancy in one of Flower Mound's premier business corridors.
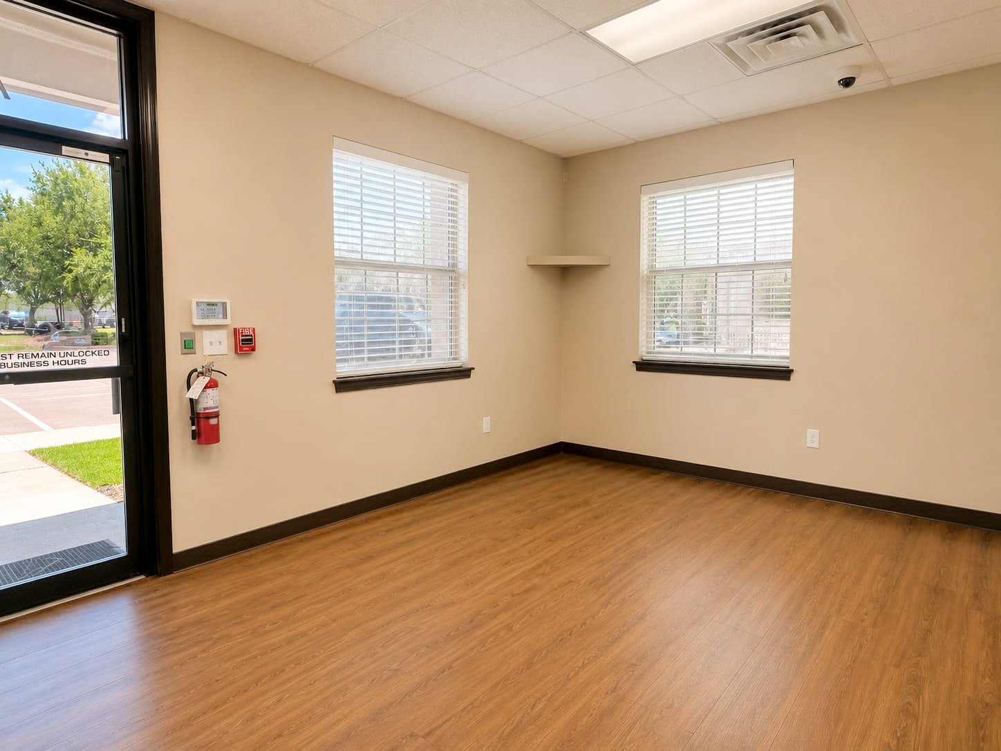
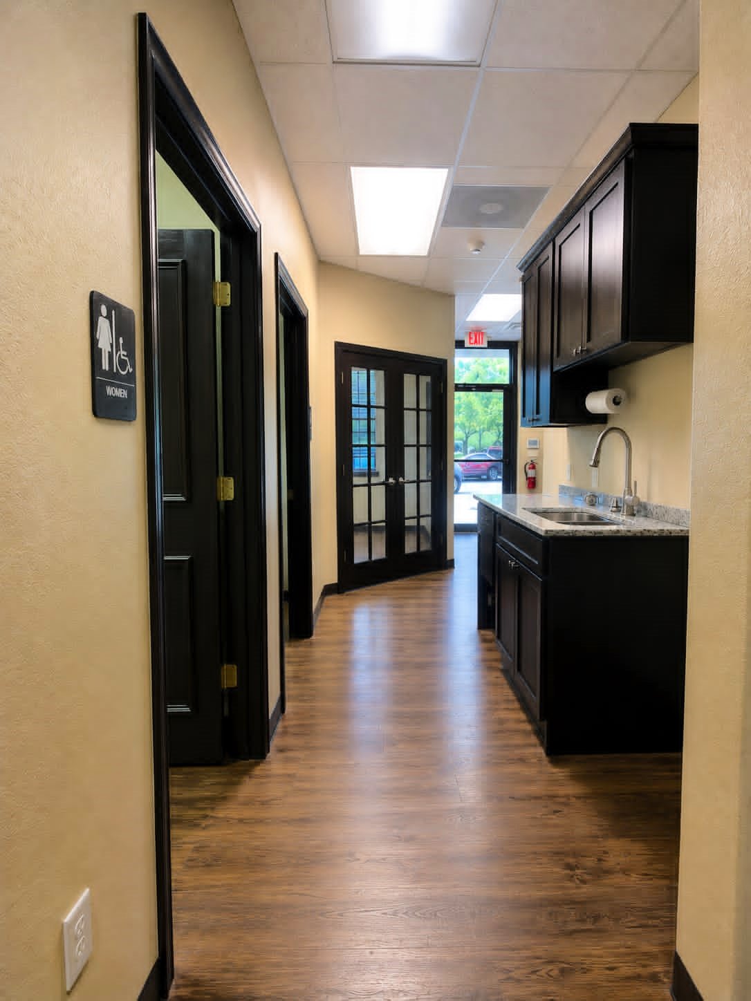
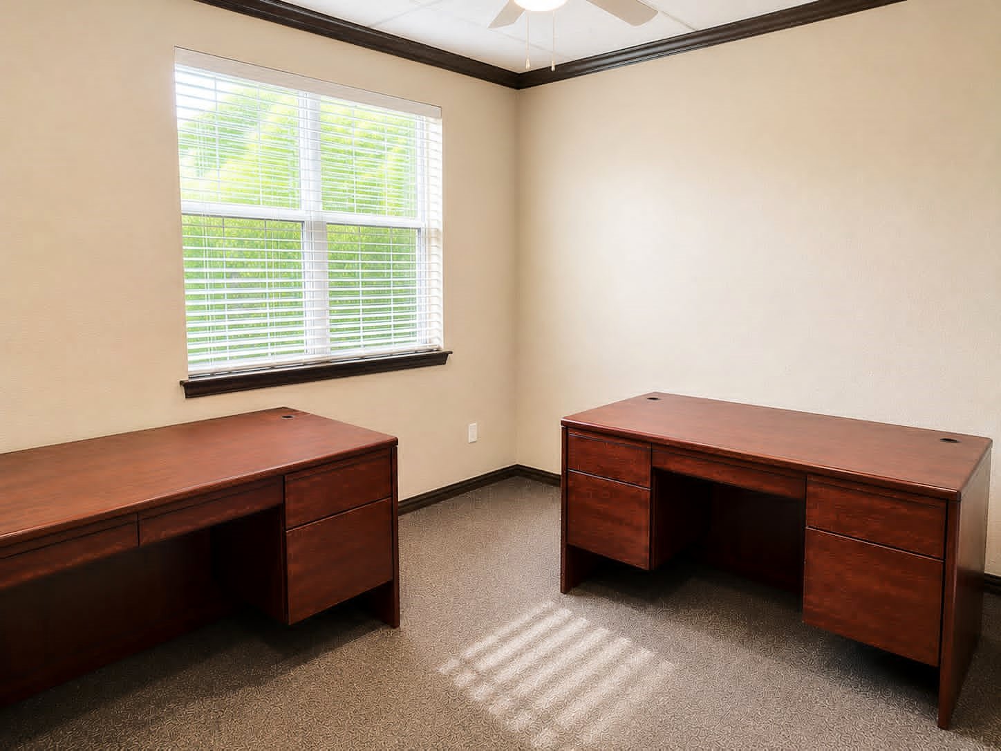
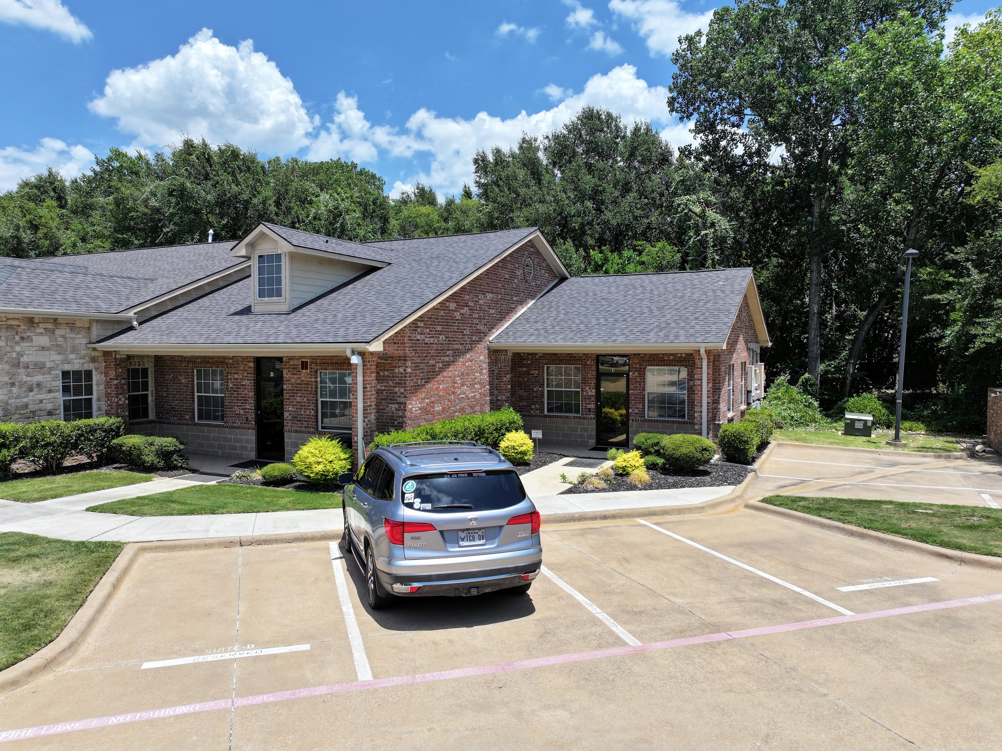
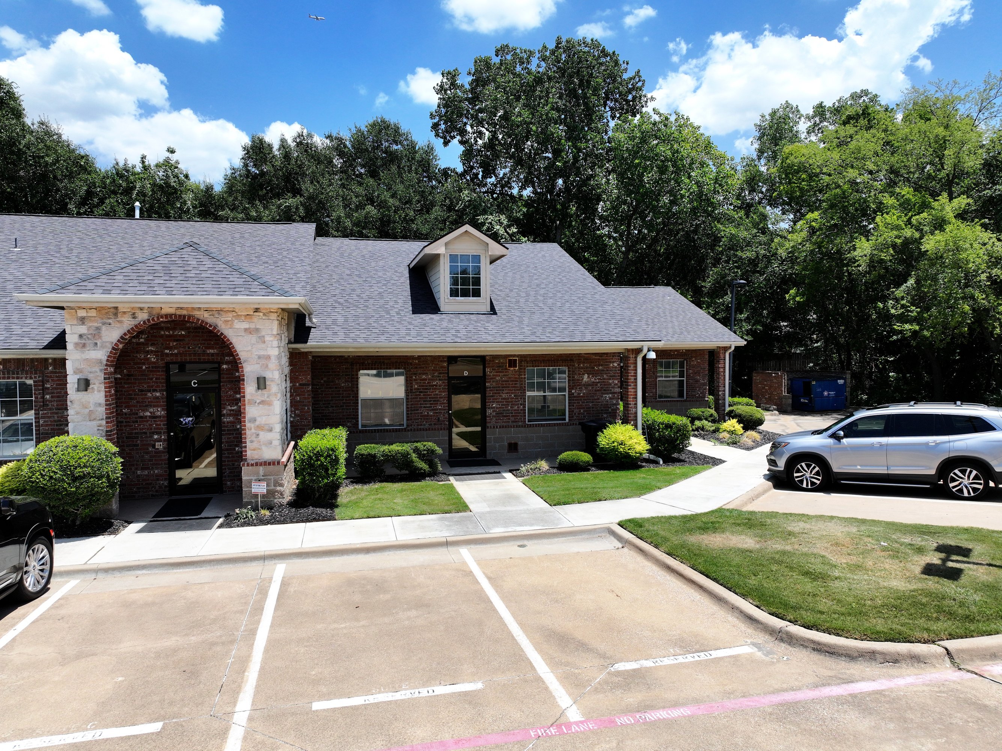
Suite D – 1,690 SF | End-Cap Executive Office
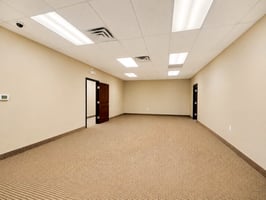
Suite D offers 1,690 square feet of versatile professional office space designed to support a wide range of business and medical users. This end-cap suite provides abundant natural light, a functional layout, and a professional atmosphere ideal for serving clients and growing your business.
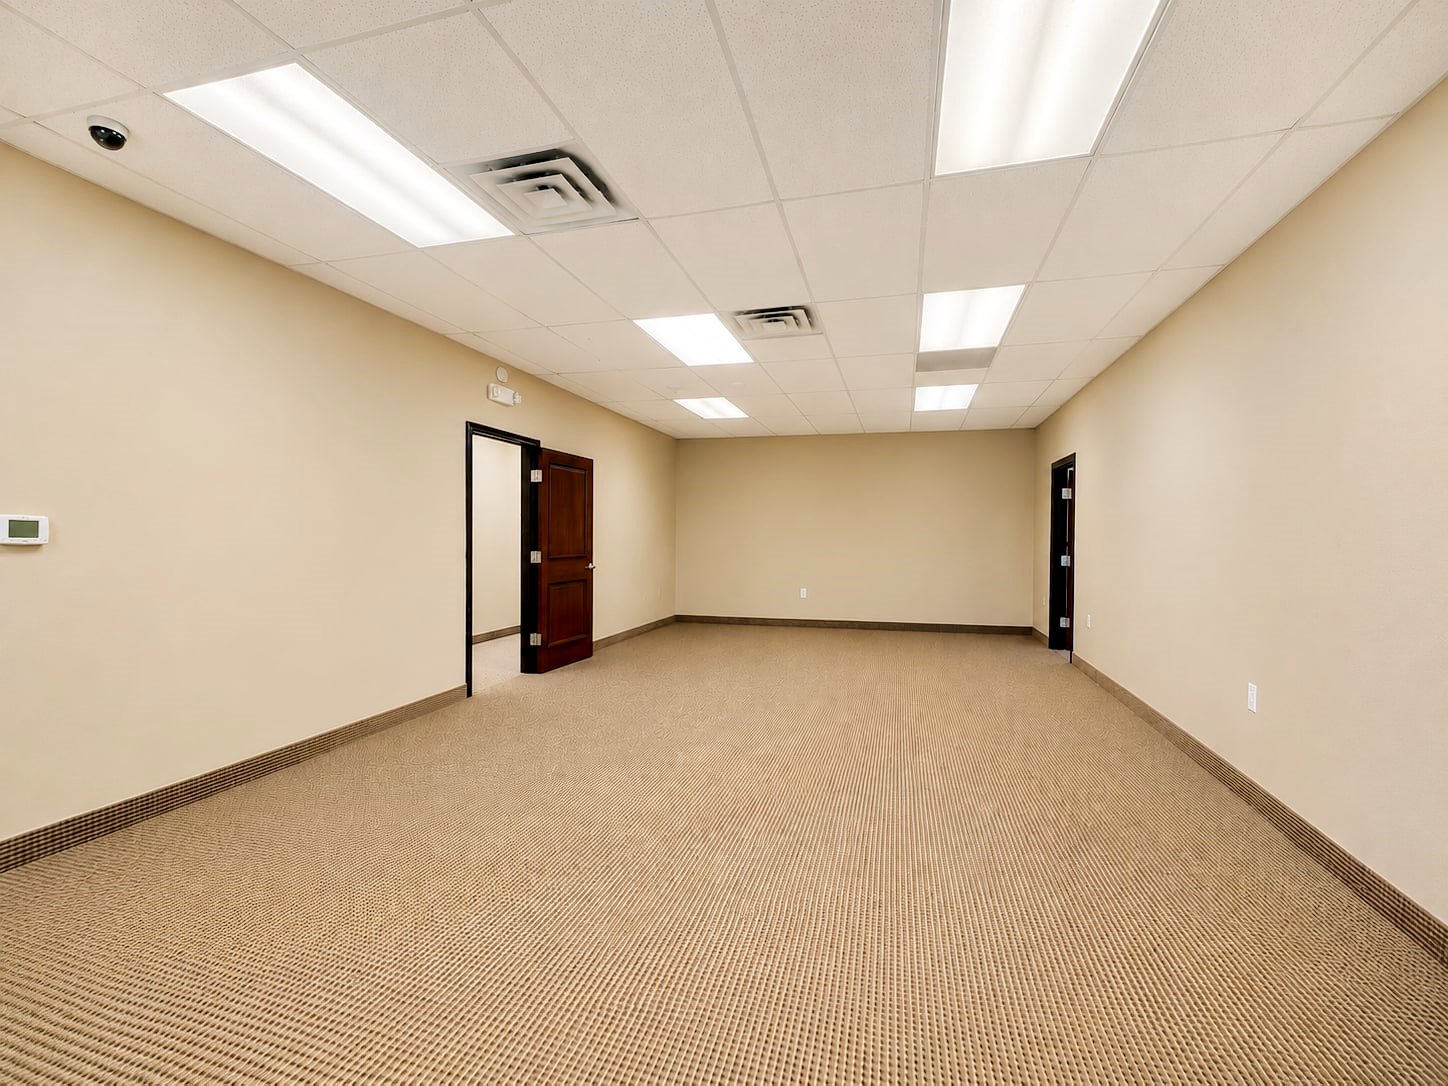
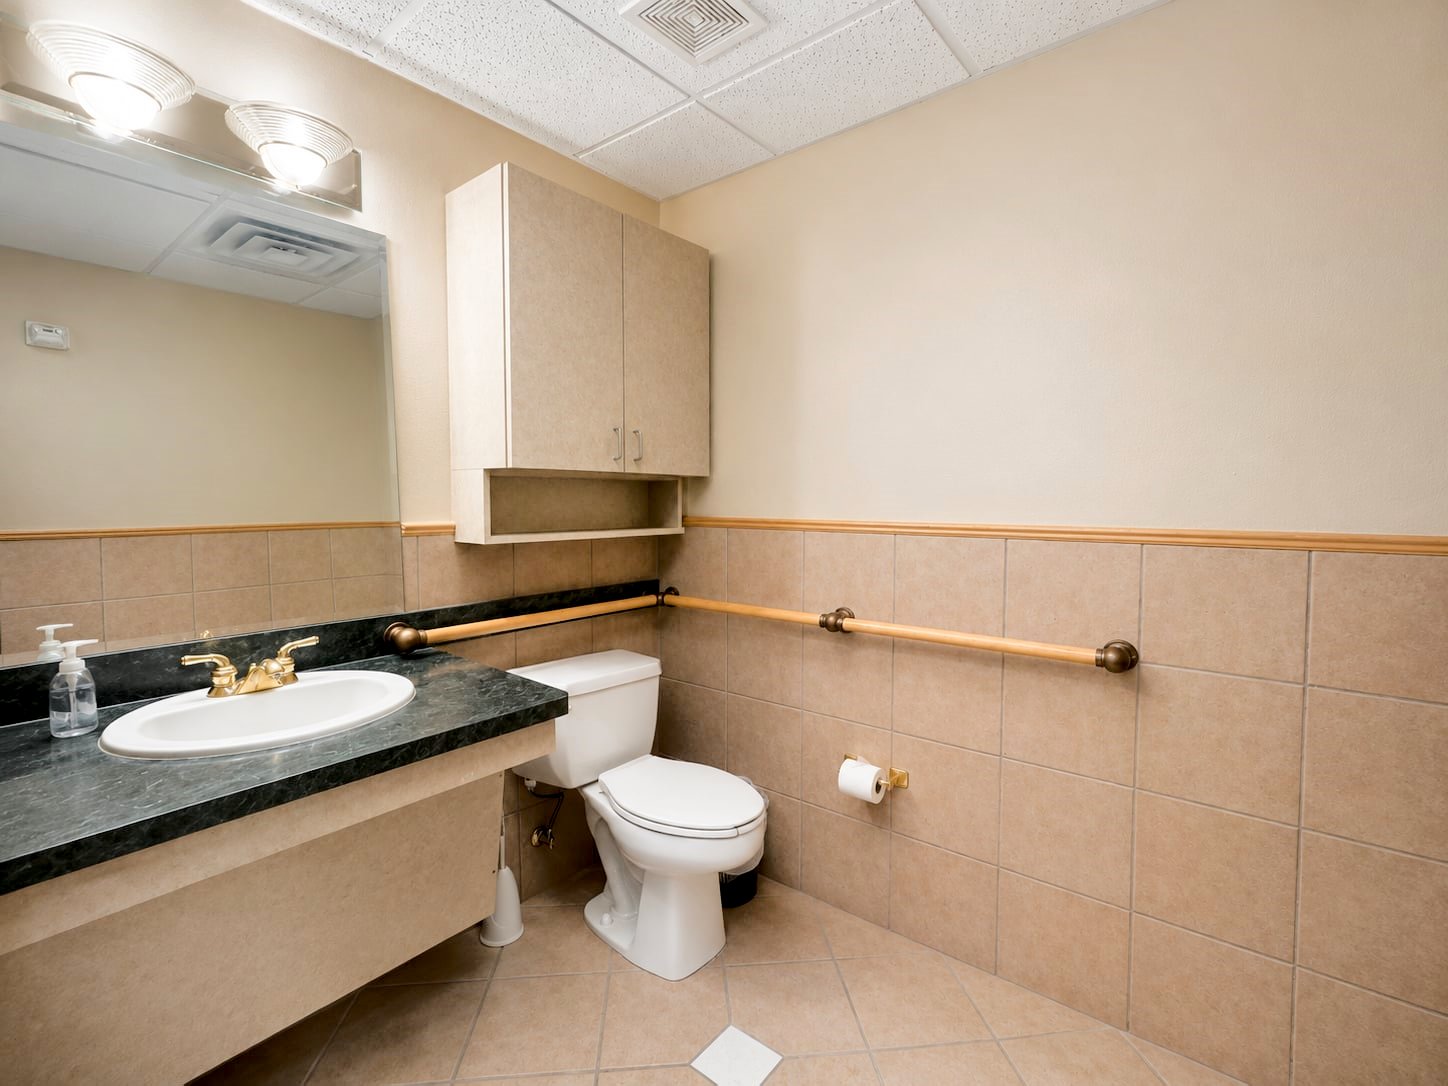
The suite features a welcoming reception area, multiple private offices, a spacious conference room, an open bullpen/work area, a dedicated IT/storage room, private restrooms, and a break area. Its efficient floor plan is well suited for medical and dental practices, chiropractic clinics, counseling and behavioral health providers, attorneys, CPAs, financial advisors, insurance agencies, engineers, architects, consultants, real estate professionals, and other executive office users.
Situated along Long Prairie Road (FM 2499), Suite D offers excellent visibility, prominent signage opportunities, convenient access, ample parking, and immediate occupancy in one of Flower Mound's premier professional office locations.
High-Visibility Executive Office Suites | Immediate Availability | 1,592–1,690 SF
Building description
Marketing Description
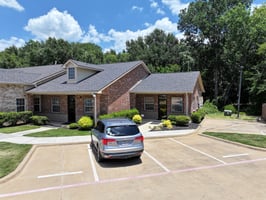
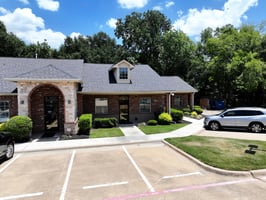
Position your business in one of Flower Mound's most established professional office corridors at 2612 Long Prairie Road. This attractive single-story office building offers two move-in ready end-cap suites ranging from 1,592 to 1,690 square feet, providing flexible layouts ideal for a variety of professional, medical, and executive office users.
Located directly on FM 2499 (Long Prairie Road), the property benefits from outstanding visibility, prominent signage opportunities, and exposure to approximately 39,000 vehicles per day. Tenants will enjoy convenient access, ample parking, and a prestigious business address surrounded by affluent residential neighborhoods, retail centers, restaurants, and everyday amenities.
Each suite features a functional floor plan with a reception area, private offices, conference room, open work area, IT/storage space, private restrooms, and break area, allowing businesses to occupy the space with minimal modifications. Office zoning accommodates a wide range of users, including medical and dental practices, chiropractic clinics, behavioral health providers, attorneys, CPAs, financial advisors, insurance agencies, architects, engineers, consultants, real estate professionals, and other executive office users.
Whether you're expanding your practice, relocating your office, or establishing a new location, 2612 Long Prairie Road offers an exceptional opportunity to lease professional office space in one of Flower Mound's most desirable business locations. Immediate occupancy is available.
Building highlights
Building Highlights
- Professional executive office building in the heart of Flower Mound
- Two move-in ready end-cap suites available: 1,592 SF and 1,690 SF
- Excellent visibility and signage opportunity along FM 2499 (Long Prairie Road)
- Approximately 39,000 vehicles per day providing exceptional exposure
- Flexible layouts featuring private offices, conference rooms, open work areas, reception, IT/storage rooms, and private restrooms
- Ideal for medical, dental, chiropractic, counseling, therapy, legal, financial, insurance, engineering, architecture, and other professional office users
- Office (O) zoning allowing a wide variety of professional and medical uses
- Ample surface parking with approximately 6 spaces per 1,000 SF
- Attractive Class B office building constructed in 1999 with professional curb appeal
- Surrounded by affluent residential neighborhoods, retail, restaurants, and daily conveniences
- Convenient access to Highland Village, Double Oak, Bartonville, Lewisville, and major regional thoroughfares
- Competitive lease rate of $17.50/SF NNN
- Immediate occupancy available
Listing Contacts
Property History

Similar Properties
Additional Information
Is there information that looks off?
