





Listed by Graham & Company Birmingham
$4.95/SF/YR
Renovated Bulk Warehouse Facility
Building Details
Property Type Industrial
Sub Type Warehouse
Tenancy Single
Total Available Spaces 3,000
Lease Type NNN
Total Building SqFt 81,659
Vacant SqFt 81,659
Ceiling Height 16 - 22 ft
Dock High Doors 8
Spaces
Industrial | Single tenant | 81,659 SqFt
Building description
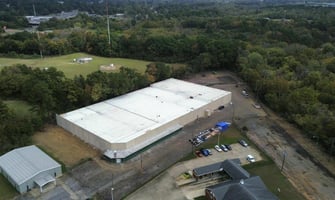
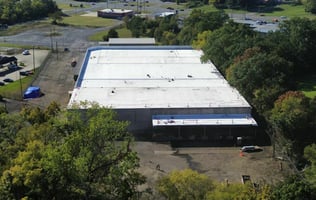
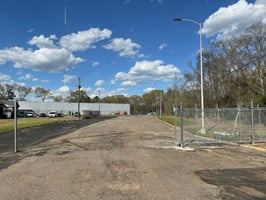
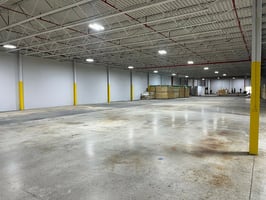

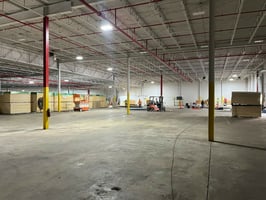
Newly renovated, 81,659 SF Bulk Warehouse facility tilt-up concrete bulk industrial facility on 4.67 acres
Less than (2) miles from I-20/59, Exit 115 and adjacent to US Hwy. 11 (Bessemer Super Highway), located in Birmingham's Western industrial submarket
Building highlights
- Newly renovated, tilt-up concrete bulk industrial facility on 4.67 acres
- New TPO roof system installed in 2025
- 3-Phase electrical service

- 16' - 22' Ceiling heights in warehouse
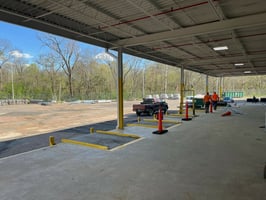
- Loading: (8) dock-high doors, 5 dock levelers
- 50' x 30' column spacing
- 6" Thick/4,000 psi concrete flooring
- 100% wet sprinkler
- LED lighting
- Fully fenced lot for outside storage with (2) access gates
- Less than (2) miles from I-20/59, Exit 115 and adjacent to US Hwy. 11 (Bessemer Super Highway)
Listing Contacts
Listed by Graham & Company Birmingham
Property History

Similar Properties
Is there information that looks off?
