



3000 Shelby St
Spaces
Industrial | 3 spaces available | 4,000 SqFt - 63,955 SqFt
Building description
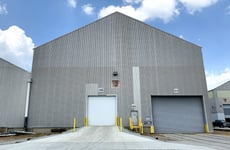
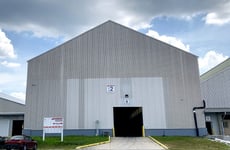
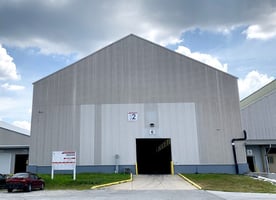
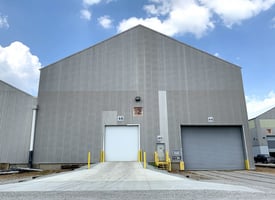
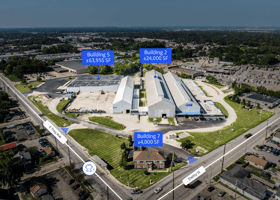
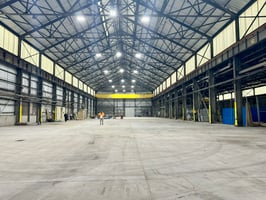
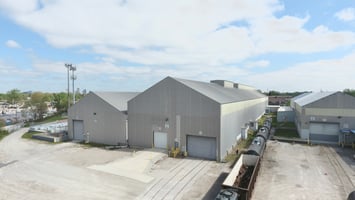
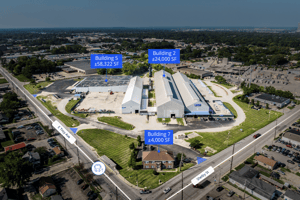
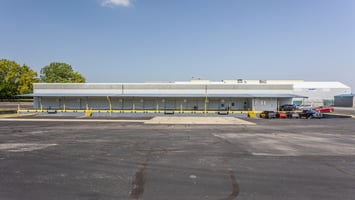
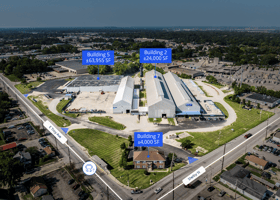
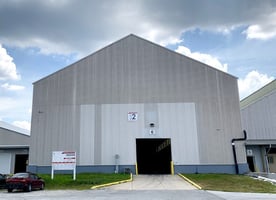
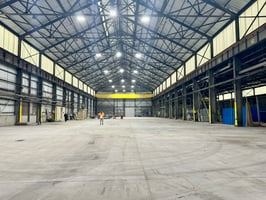
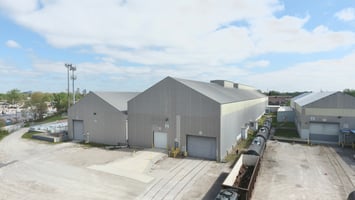
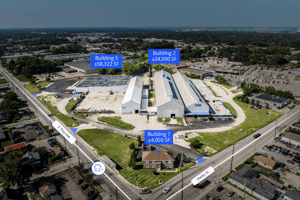

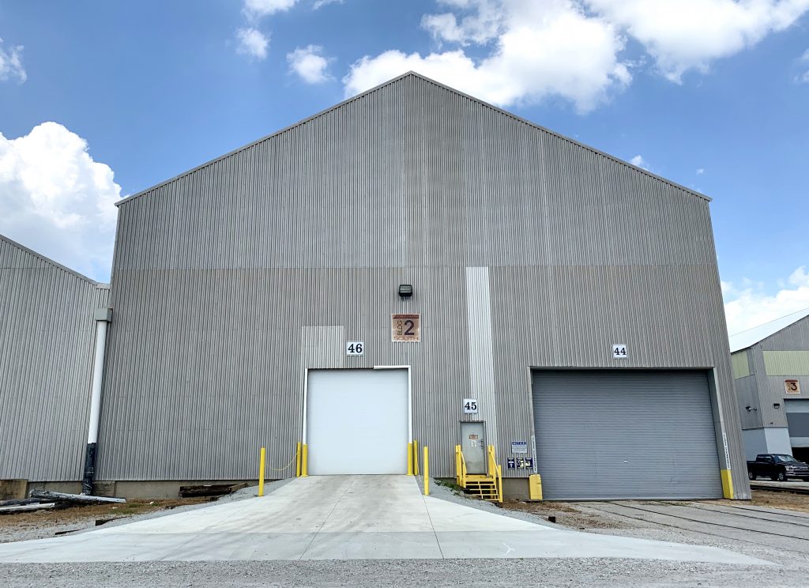
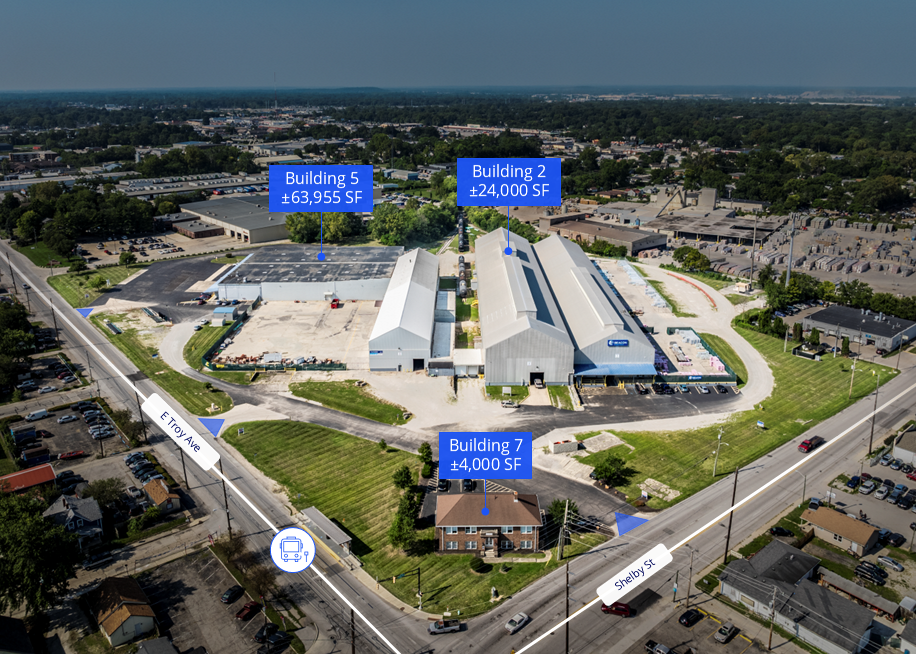
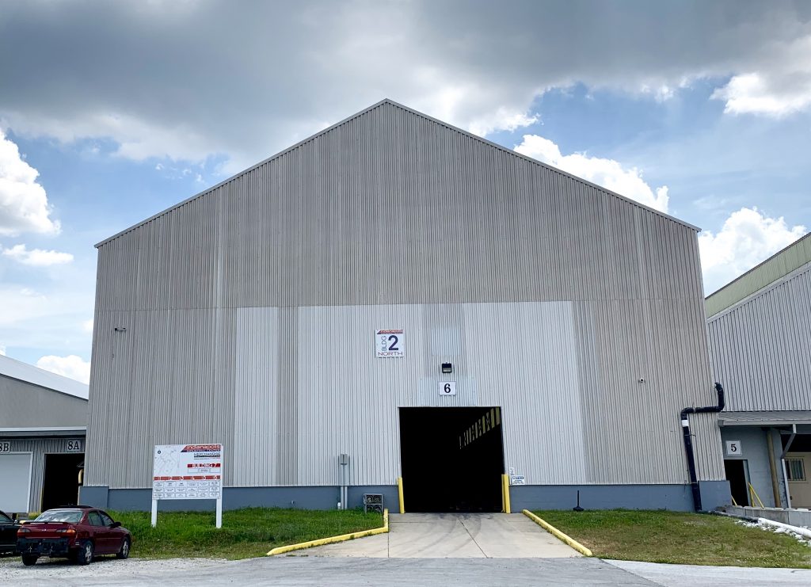
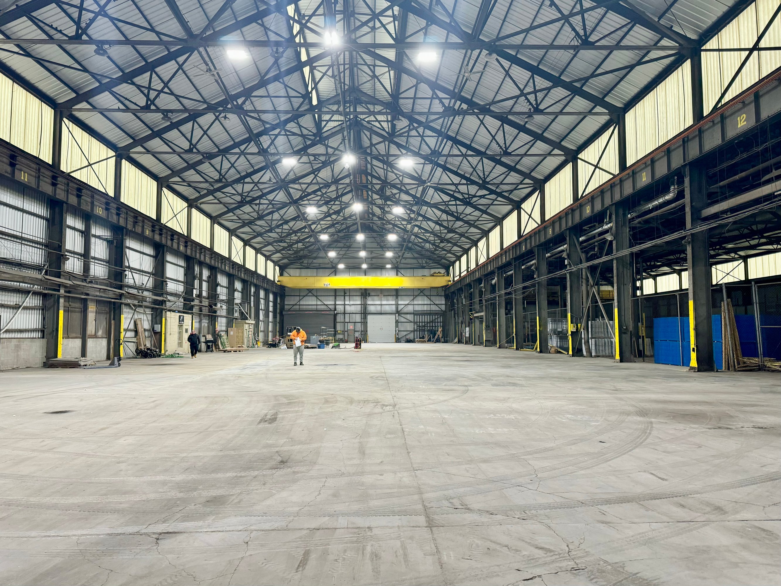
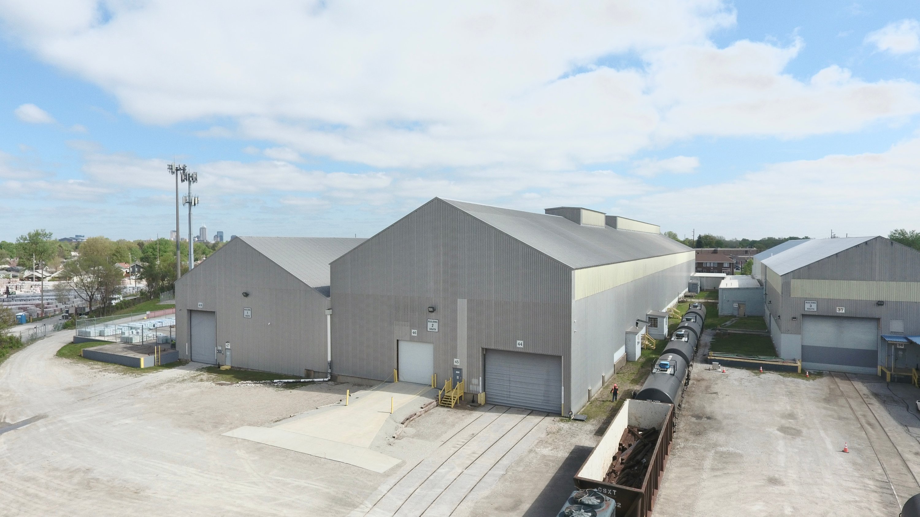
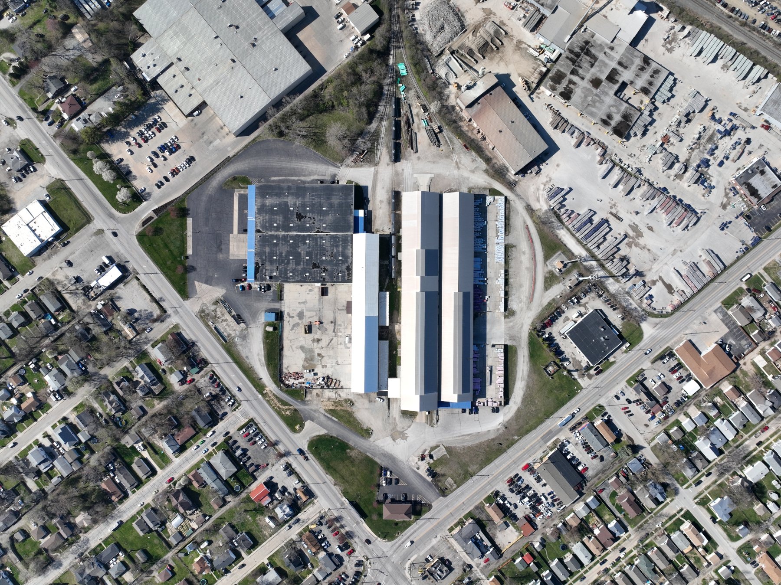
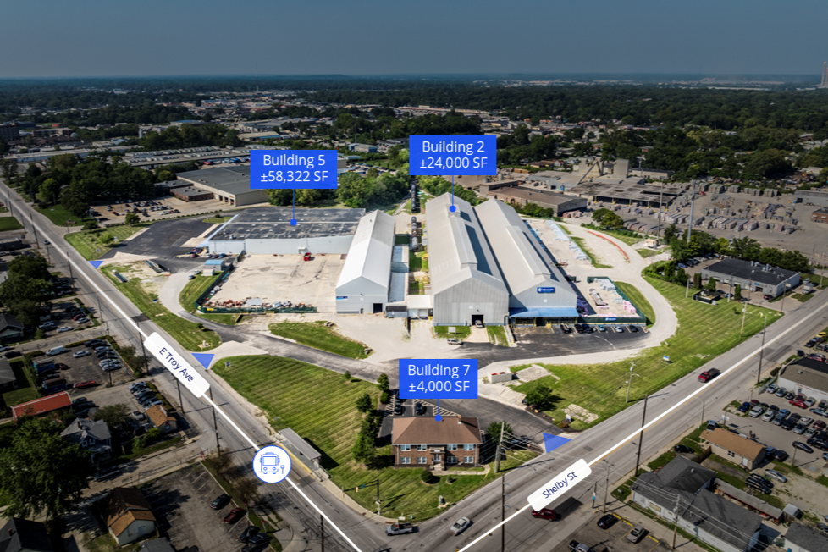
Building 2 at 3000 S Shelby St offers ±24,000 SF of highly functional industrial space designed for users requiring heavy clear height, crane capability, rail access, and outdoor storage. The clear span warehouse features 38’ clear height, a 25-ton bridge crane, 600-amp 3-phase power, LED lighting with motion sensors, two dock doors, and one 12’ x 14’ drive-in door. The building also includes approximately ±200 SF of expandable office space and ±0.55 acres of outdoor storage, making it well-suited for manufacturing, material handling, equipment storage, and industrial operations requiring efficient circulation and heavy-duty infrastructure.
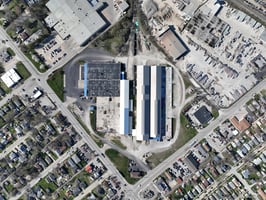

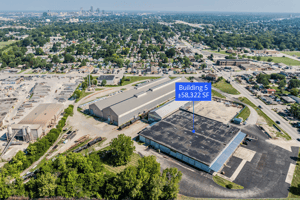
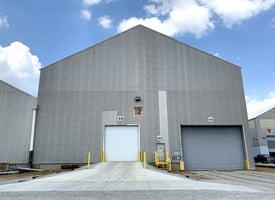
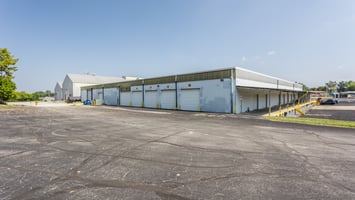
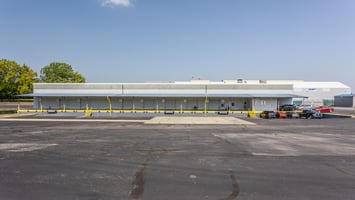
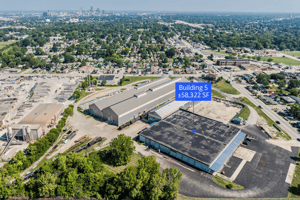
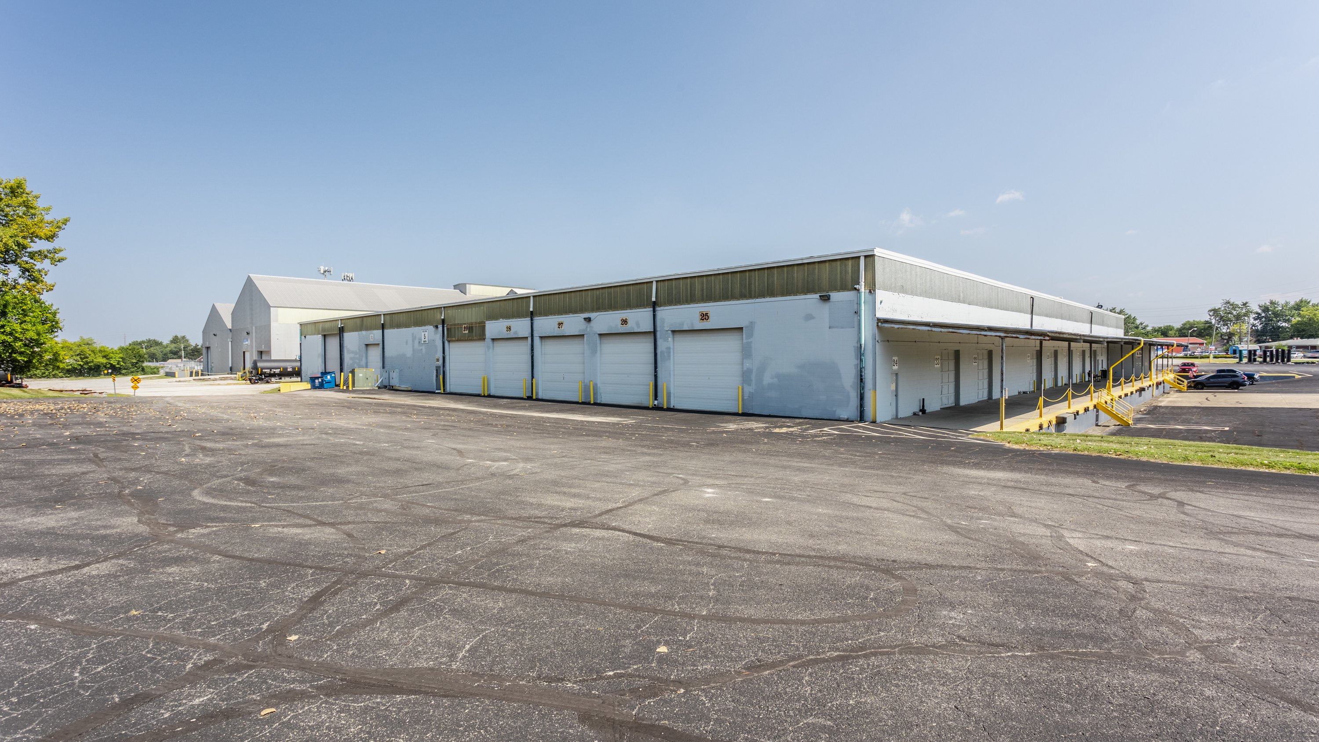
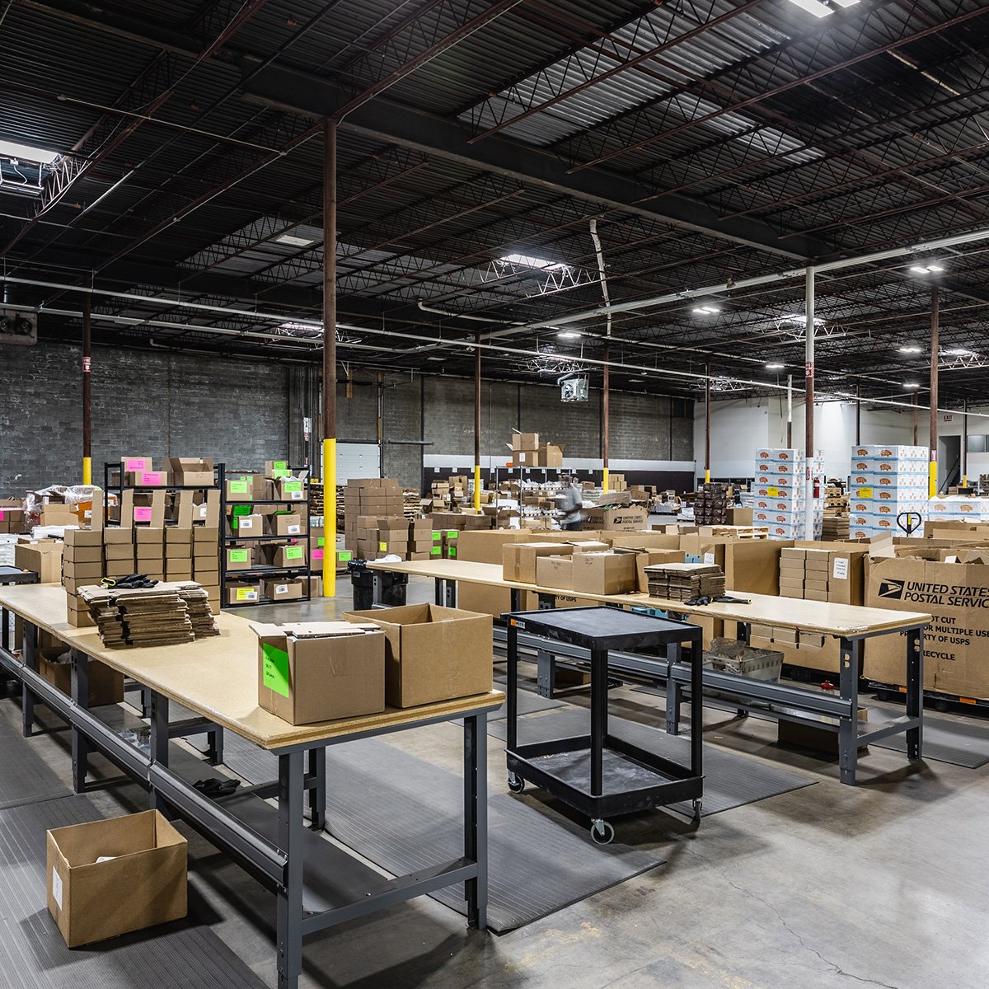
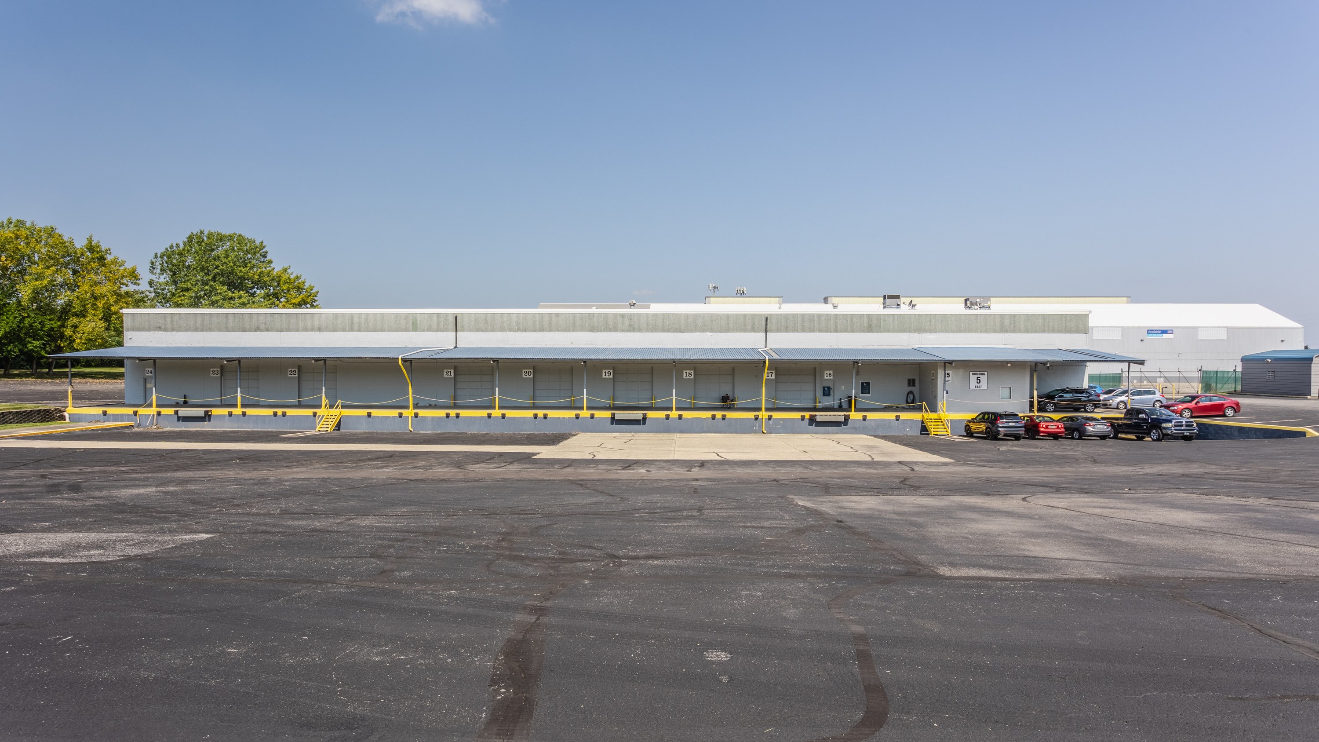
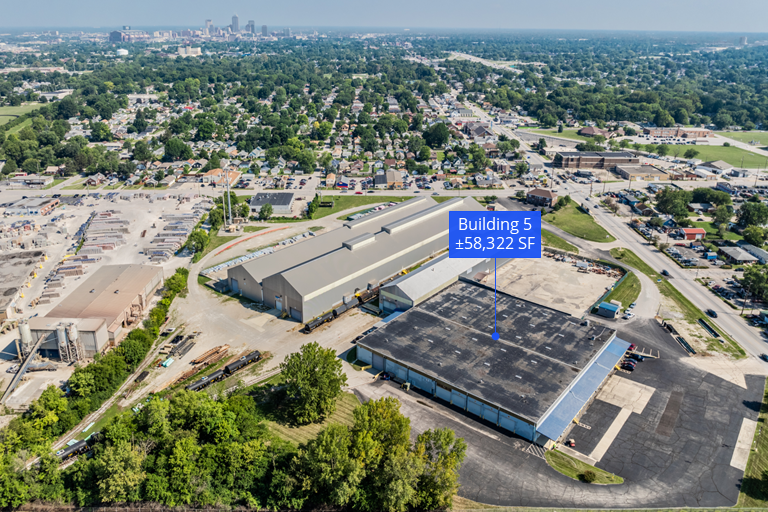
Building 5 offers a highly functional ±58,322 SF industrial facility within a secure, multi-building campus in Indianapolis. The property is designed to support a wide range of industrial users, featuring a strong loading ratio, flexible outdoor storage capabilities, and efficient column spacing. Recent capital improvements, combined with modern lighting and security upgrades, provide a move-in ready solution for distribution, manufacturing, or logistics operations.
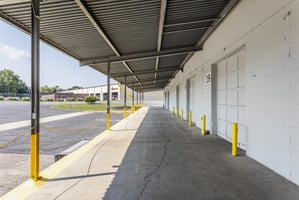
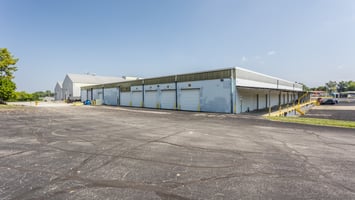
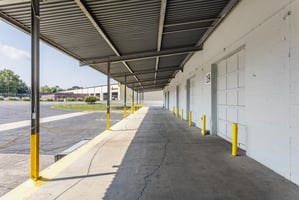
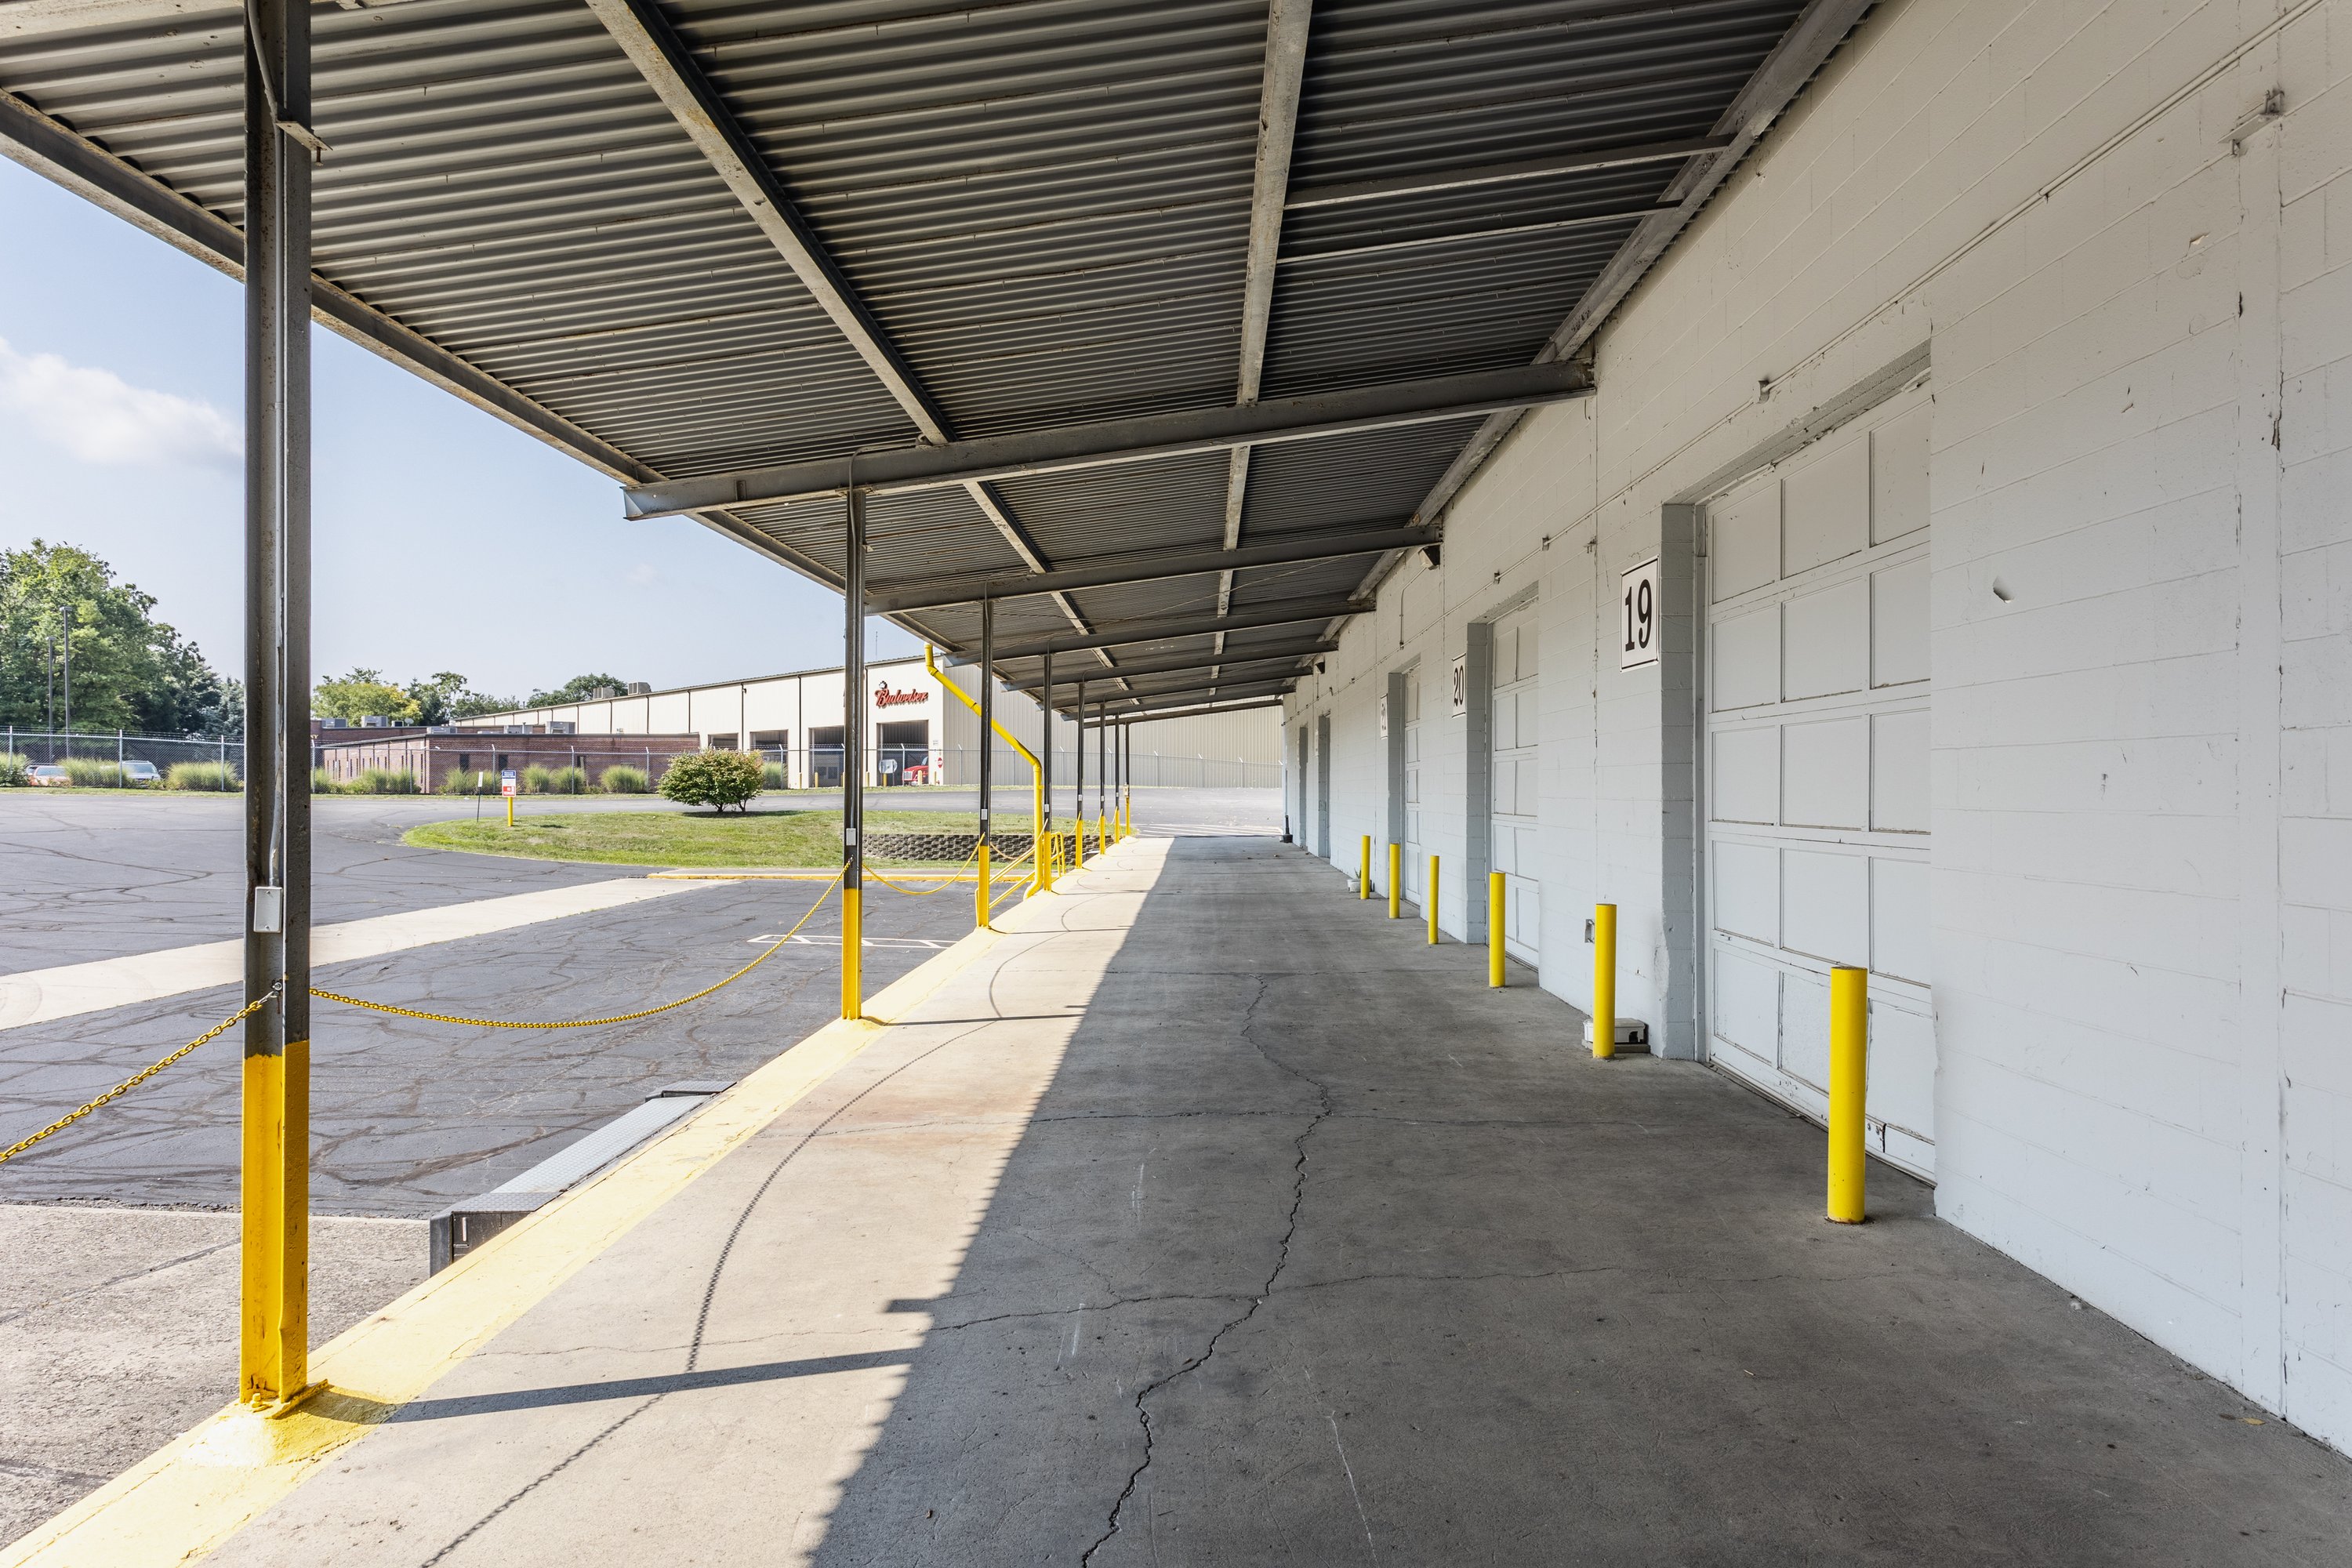
The building benefits from a well-configured layout with both dock-high and drive-in loading, allowing for seamless operations and efficient truck circulation throughout the site.
Building highlights
- ±24,000 SF clear-span industrial building available for immediate occupancy
- ±200 SF office, expandable
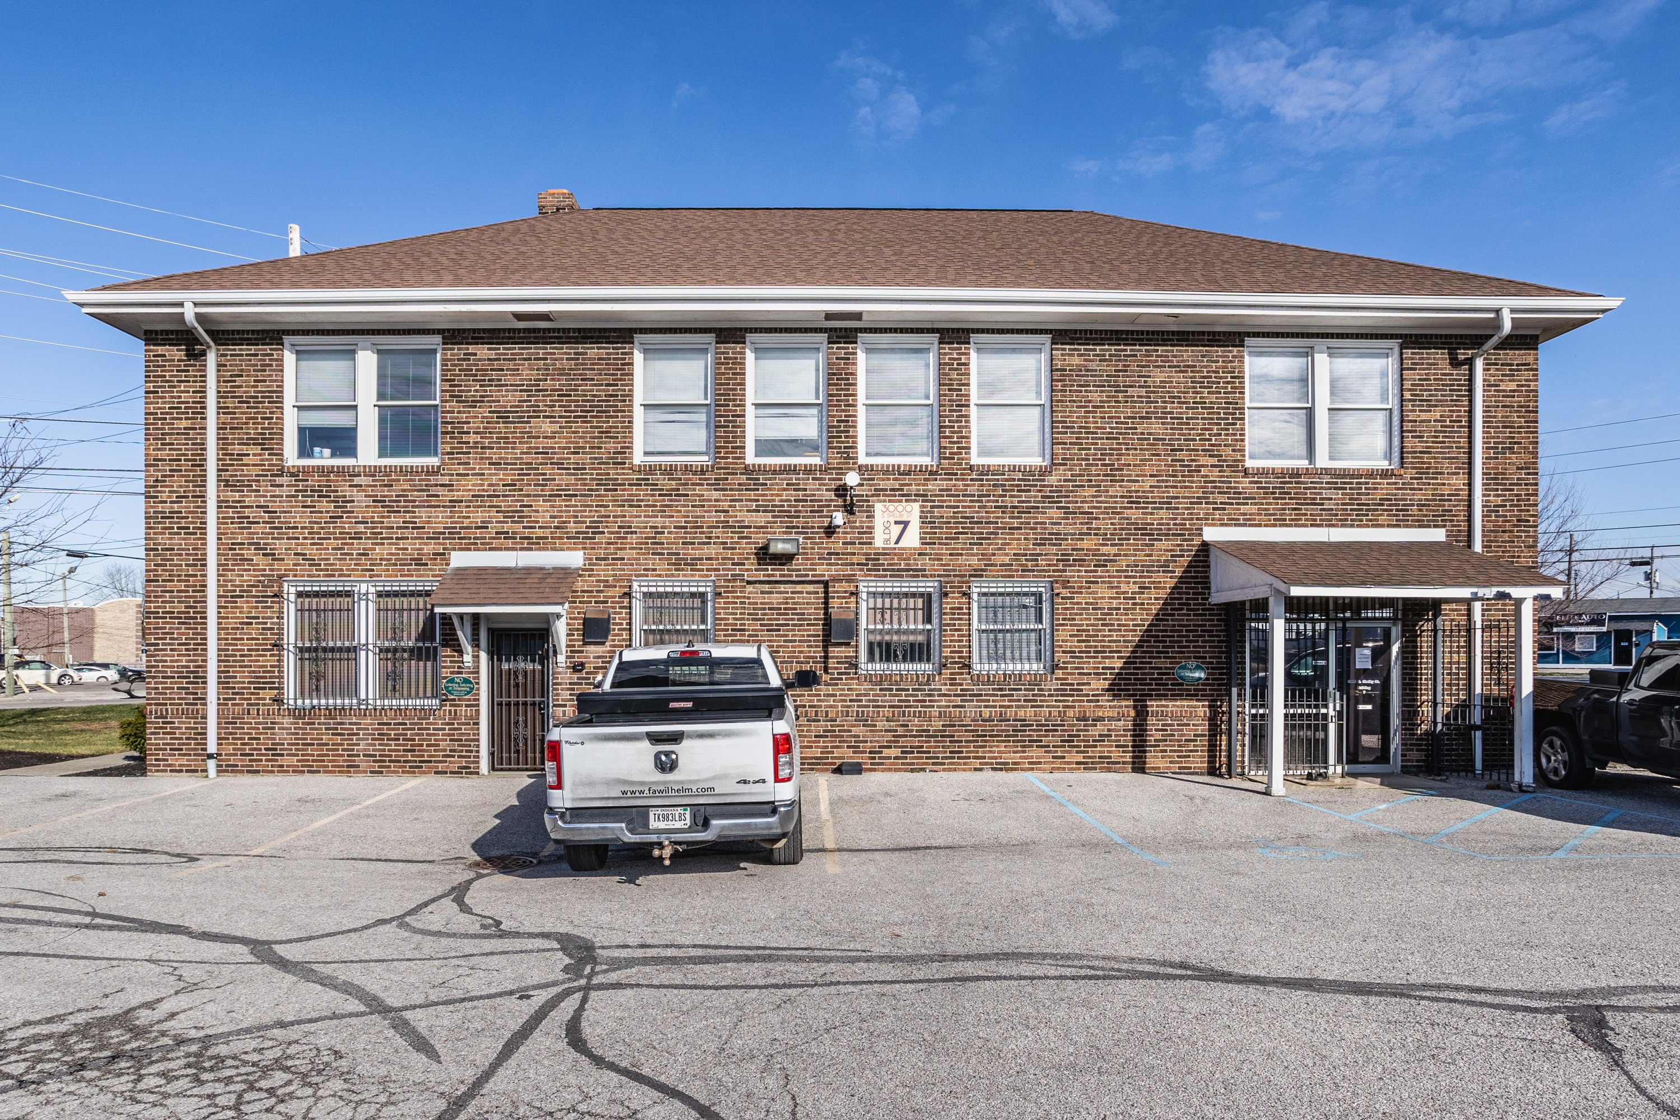
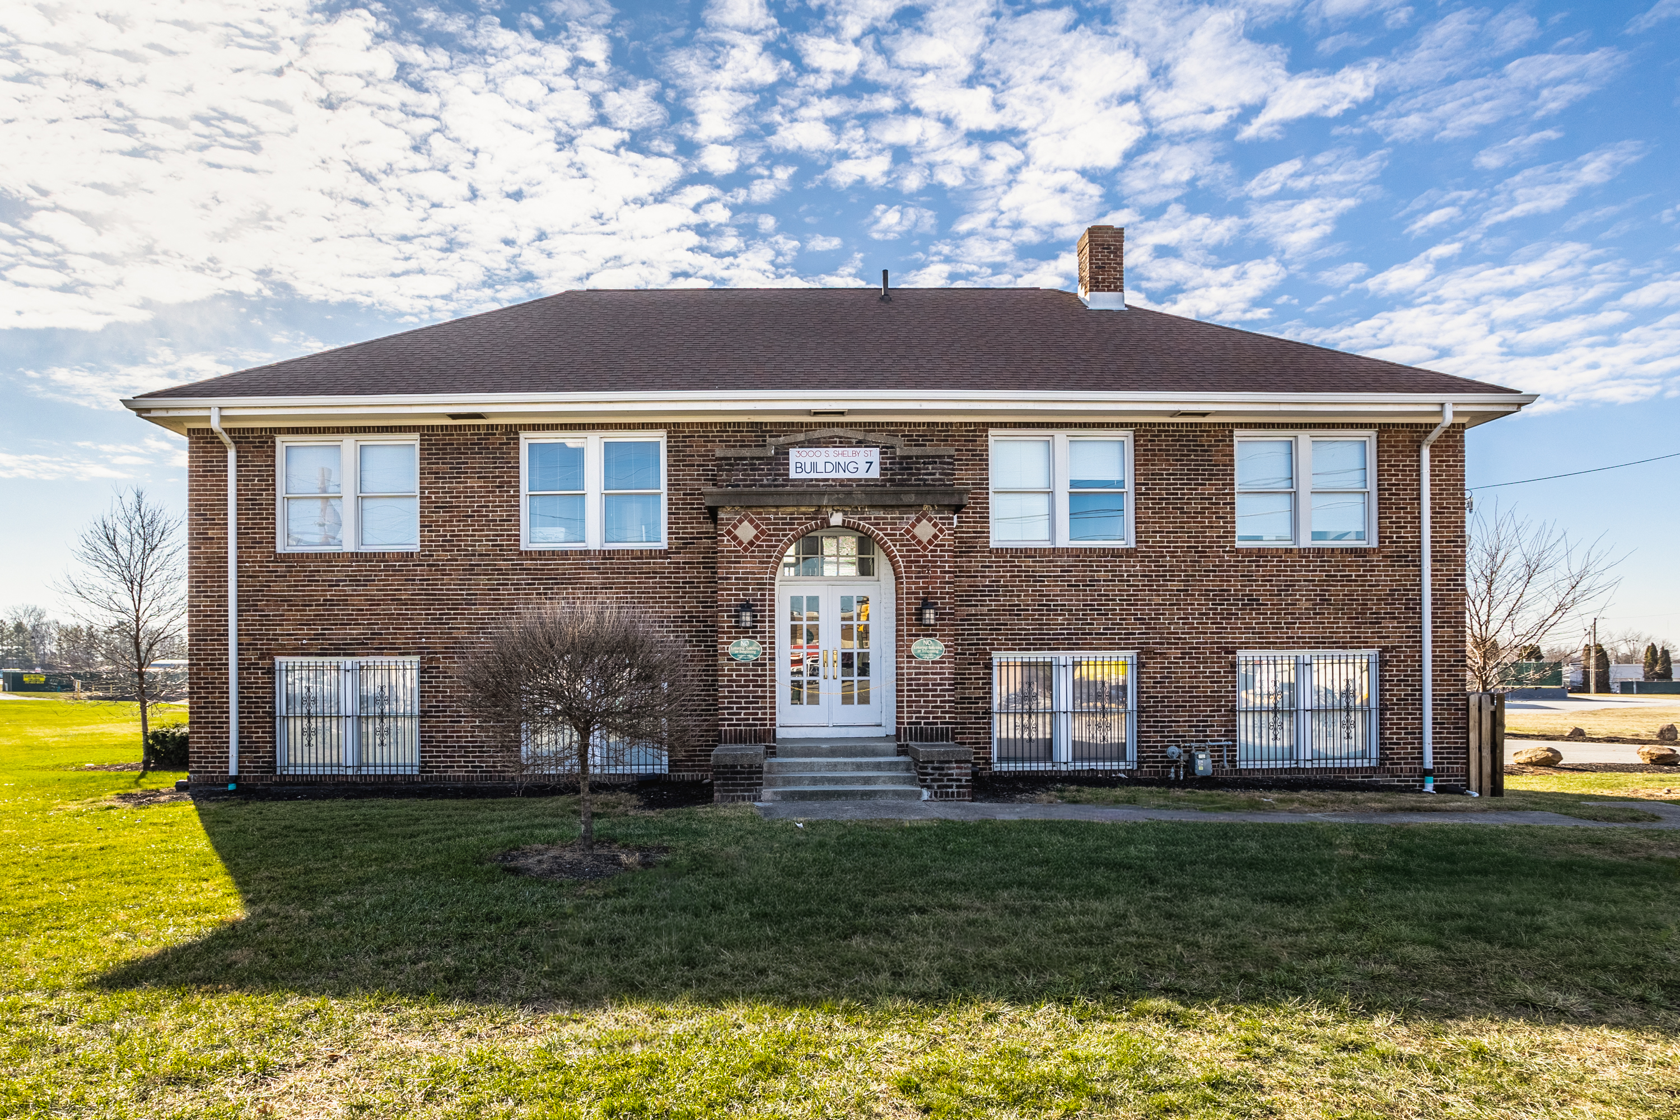
- Additional ±4,000 SF office building can be made available
- ±0.55 acres of outdoor storage
- 38’ clear height
- 25-ton bridge crane
- (2) dock doors + (1) 12’ x 14’ drive-in door
- Power:400 amp | 277/480 V | 3-phase, 200 amp | 120/208 V | 3-phase
- Lighting: LED w/ motion sensors
- CSX Rail access available on site
- Zoned I-4-U Industrial with option to combine with adjacent office
- Located on IndyGo bus line network
- Excellent connectivity to Indianapolis' interstate systems
- ±58,322 SF warehouse with ±2,115 SF of office space
- Additional 4,000 SF office building can be made available
- 22’ clear height with 20’ x 40’ column spacing
- 9 dock doors (10’x10’) and 8 oversized drive-in doors
- 600 amp, 480V, 3-phase power
- LED lighting with motion sensors and programmable controls
- Fully sprinklered with fire and burglar alarm systems
- Flexible outdoor storage options available
- Shared trailer parking and multiple service pad areas for efficient circulation
- Secured campus with controlled access, surveillance, and exterior lighting
- Zoned I-4-U (Heavy Industrial)
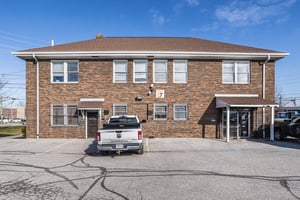
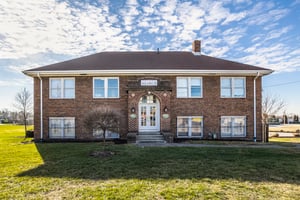
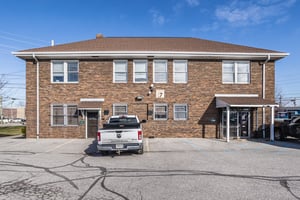
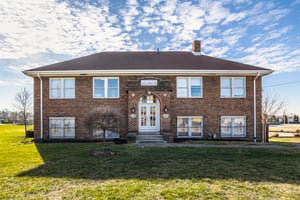
- ±4,000 SF two-story office building
- ±2,000 SF first floor
- ±2,000 SF second floor
- Large offices and conference rooms on both floors
- 20 off-street auto parking spaces
- Zoned CS for office use
- Possible use in conjunction with available warehouse and outdoor storage spaces
- Quick access to I-65 via Raymond St. exit
- Steps from IndyGo’s Troy Ave Red Line and Route 16 bus stop
- High-traffic area with strong visibility
- Signage options available
- On-site, full-time facility management
Listing Contacts
Property History

Similar Properties
Additional Information
Is there information that looks off?
