



Listed by JLL - Houston, Texas, CBRE - Houston Galleria
Undisclosed Rate
Houston Tradeport - Building 2
Building Details
Property Type Industrial
Sub Type Warehouse, Distribution
Tenancy Single
Lease Type NNN
Class A
Total Building SqFt 525,000
Ceiling Height 36'
Dock High Doors 97
Loading Docks 97
Total Parking Spaces 293
Year Built 2022
Spaces
Industrial | Single tenant | 525,000 SqFt
Building description

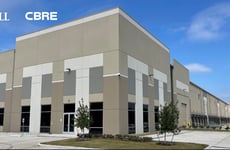


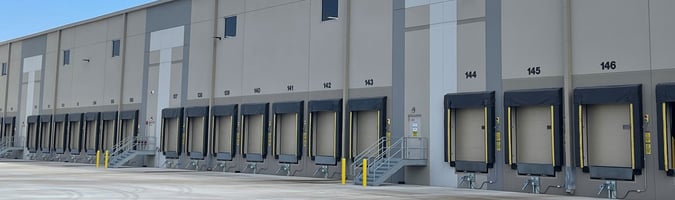
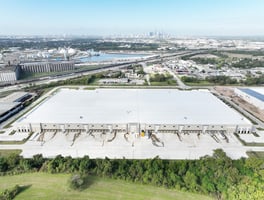
Houston Tradeport - Building 2 is a 525,200 SF cross dock manufacturing and distribution facility with heavy power. This state-of-the-art industrial property was built in 2022 and features 36' clear height, 15,000 Amps of power, and heavy concrete floor slab construction with over 50,000 SF+ of 15"-22" floor thickness. The property includes 97 dock doors with full dock packages and levelers, 4 ramps, 185' truck court, and accommodates 122 trailer parking spaces and 293 car parking spaces. The facility is fully fenced and lit with 8 LED lights per bay with sensors, ESFR sprinkler system, and includes charging stations for forklifts.
Building highlights
Minimum Available 251,000 sf, Maximum Available 525,200 sf, Office Size +5,583 sf, Configuration Cross Dock, Clear Height 36', Power 15,000 Amps, Heavy Concrete Floor Slab: 7' Over 50,000/ SF+ of 15"- 22" floor thickness (Plans available), Truck Court 185' Fully fenced and lit, Trailer Parking +122, Car Parks +293, Lighting 8 LED lights per bay with sensors, Dock Doors 97 Full Dock Package with Levelers, Ramps 4, Sprinkler ESFR, Speed Bays 60', Column Spacing 50'x52', Year Built 2022, Available Date November 1, 2026, Lease Expiration Date April 1, 2036, Charging station for fork lifts
Listing Contacts
Listed by JLL - Houston, Texas, CBRE - Houston Galleria
Property History

Similar Properties
Is there information that looks off?
