



Listed by Foundry Commercial
Undisclosed Rate
Crossroads 429
Building Details
Property Type Industrial
Sub Type Warehouse
Tenancy Multiple
Ceiling Height 32'
Total Parking Spaces 189
Spaces
Building 100: Rear load warehouse with 2,545 SF spec office, fully lit warehouse, 4 pit levelers, 2-600 AMP/480V tenant panels
Building 200: Rear load warehouse with 2,545 SF in design/construction, fully lit warehouse, 4 pit levelers, 4-600 AMP/480V tenant panels
Industrial | 2 spaces available | 21,000 SqFt - 181,679 SqFt
Building description

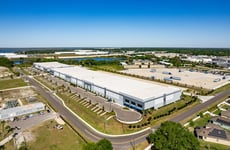
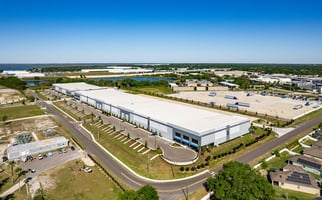


Crossroads/429 Industrial Park offers two modern rear-load industrial buildings in Apopka, FL, with up to 280,437 SF available for lease. Building 100 provides 24,000 - 98,758 SF with 32' clear height, 22 dock high doors, and 2 drive-in doors, while Building 200 offers 21,000 - 181,679 SF with 49 dock high doors. Both buildings feature tilt-wall concrete construction, 45 mil TPO roofing, fully lit warehouses, and spec office improvements. The park benefits from central access to major roadways including I-4, FL Turnpike, SR 408, and SR 414, with convenient proximity to Downtown Orlando, Disney World, and Orlando International Airport.
Listing Contacts
Listed by Foundry Commercial
Map
Zoning

I-L IndustrialLight IndustrialLight Industrial
View municipality zoning documents Upgrade to see the zone description and what's allowed on this property
Upgrade to search and view land use codes
View all 168 uses
View all 168 uses Last updated Jan 27, 2026 For deeper zoning details, reports are available at Zoneomics
Property History
Similar Properties
Is there information that looks off?
