


Listed by Creek Price Edwards
Undisclosed Rate
High Visibility Industrial Property on Highway 77 (S. Division Street)
Building Details
Property Type Retail, Office
Sub Type Manufacturing, Warehouse
Tenancy Single
Lease Type NNN
Class C
Total Building SqFt 8,000
Vacant SqFt 8,000
Ceiling Height 12'-17'
Year Built 1999
Spaces
Warehouse/Distribution space - 8,000 SF, lease rate negotiable
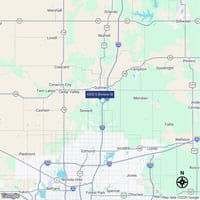
4203 S Division St, Guthrie, OK 73044
Building description
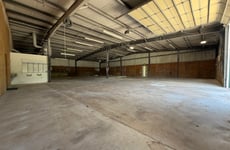
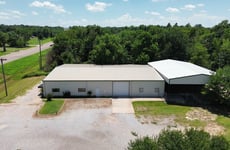
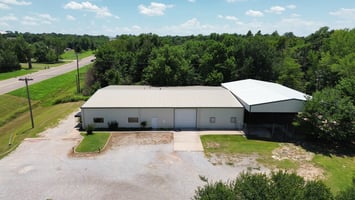
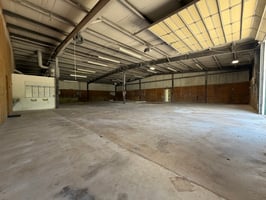
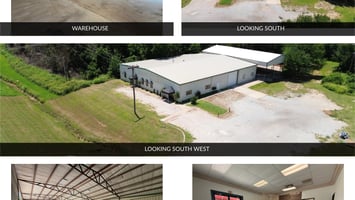
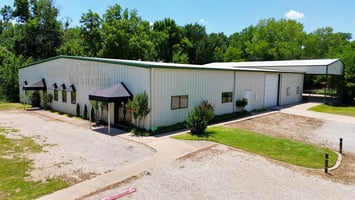
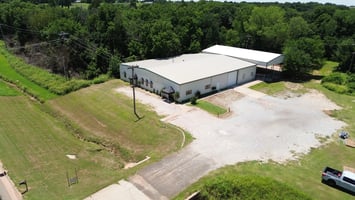
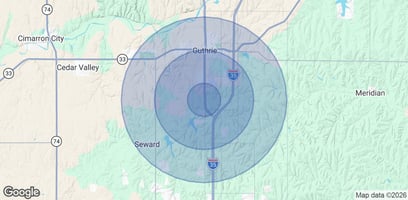
Located along Highway 77 (S. Division Street), just south of Downtown Guthrie, this industrial property offers excellent visibility and convenient access to I-35 and the Oklahoma City metro. Well suited for an owner-user or investor, the property features an 8,000 SF building with a 3,415 SF office/showroom, a 4,585 SF warehouse, and an additional 4,000 SF covered storage area. The site also includes dock-high loading and secure, gated concrete storage, providing functionality for a wide range of industrial and commercial operations.
Building highlights
- Large lot with a standalone industrial/commercial building
- High-visibility location on Highway 77 (S. Division Street)
- Flexible layout with potential for multiple tenants or owner-user occupancy
- Convenient access to I-35, Downtown Guthrie, and the Oklahoma City metro area
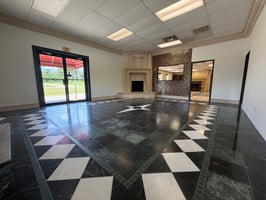
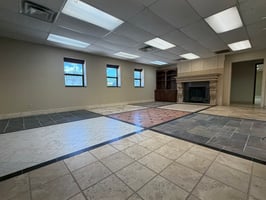
- 3,415 SF Office / Showroom / Retail Spot
- Reception area, conference room, multiple private offices, storage rooms, kitchenette, and two restrooms
- Utilities include Cox internet, ONG natural gas, OG&E electric, private water well, and septic system
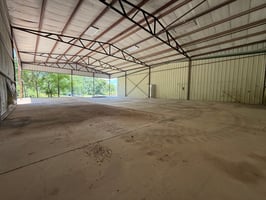
- 4,585 SF Warehouse (57' x 80')
- Heated warehouse with two exhaust fans
- Includes a private office, water fountain and full shop restroom
- 12'-17' clear height
- One 14'W x 13'H overhead door
- 4,000 SF Covered Storage (50' x 80')
- Concrete slab with gated access and connected to main building
- 3' dock-high loading area (12' wide)
- 17' clear height
- Additional exterior concrete storage area
Listing Contacts
Listed by Creek Price Edwards
Property History

Similar Properties
Is there information that looks off?
