
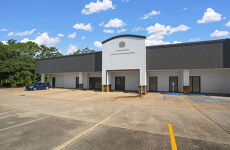





1200 West Causeway
Spaces
Flexible Office & Retail Space Available
Building description
Position your business in a well-established multi-tenant shopping center offering excellent visibility, convenient access, and ample parking. Two suites are currently available, providing opportunities for both office and retail users.
Suite 30: ±4,804 SF | Medical / Professional Office / Retail
Formerly occupied by a veterinary clinic, Suite 30 offers a unique opportunity for medical or professional office users seeking a move-in-ready framework with existing infrastructure. This end-cap space features an efficient layout that can be adapted to meet a variety of operational needs. The suite may be leased in its entirety or subdivided. The space includes dedicated rear driveway access.
Suite 27: ±1,610 SF | Boutique / Specialty Retail
This highly visible storefront is ideal for boutique retail, small-scale F&B, or service-oriented businesses. Its efficient footprint and turnkey condition make it a prime opportunity for retailers looking to establish or expand their presence in the market.
Building highlights
- Established multi-tenant shopping center with strong visibility
- Excellent access, ample parking, and convenient customer circulation
- Two suites available totaling ±6,414 SF
- Suite 30: ±4,804 SF former veterinary clinic with existing medical infrastructure
- End-cap location with dedicated rear driveway access
- Flexible floor plan with ability to lease entire suite or subdivide
- Ideal for medical, professional office, retail, or service users
- Suite 27: ±1,610 SF turnkey storefront for boutique retail, specialty F&B, or service businesses
- High-exposure retail location in an established commercial corridor
Listing Contacts
Map
Zoning

Property History
Similar Properties
Is there information that looks off?
