



Listed by JBK Enterprises
$6 - $8/SF/YR
320 E. Methvin St & 325 E. Tyler St
Building Details
Property Type Office, Industrial
Sub Type Manufacturing, Flex
Tenancy Multiple
Lease Type NNN
Class B
Total Building SqFt 124,417
Vacant SqFt 124,417
Ceiling Height 18'
Dock High Doors 2
Loading Docks 1
Total Parking Spaces 73
Year Built 1942
Spaces
Office | 1 space available | 124,417 SqFt
Building description
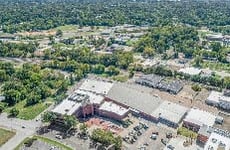
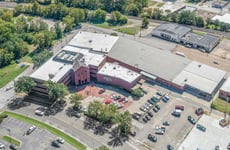
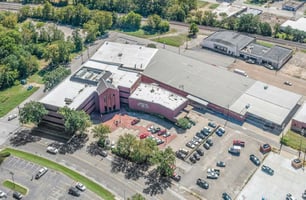
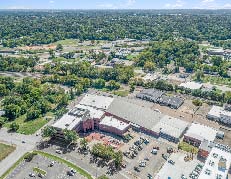
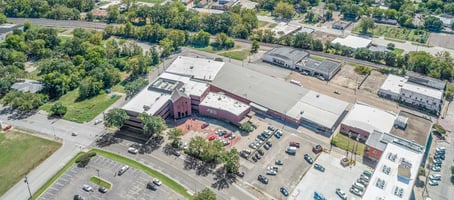
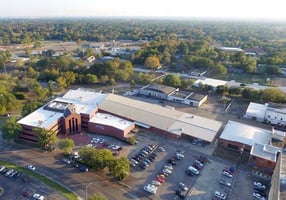
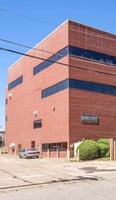
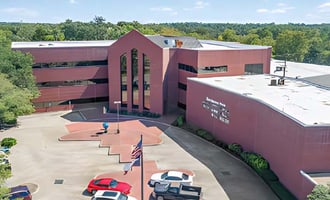
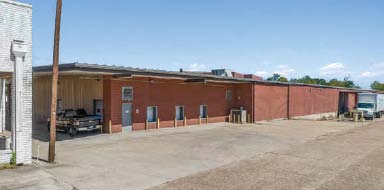
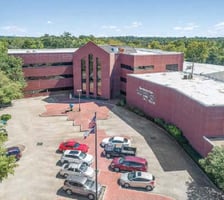
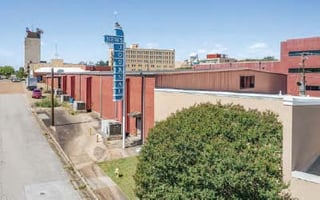
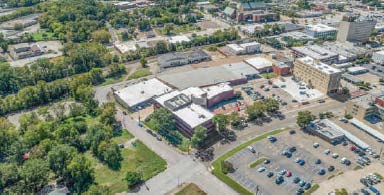
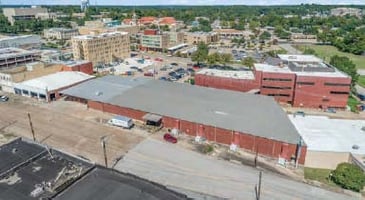
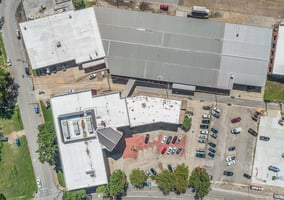
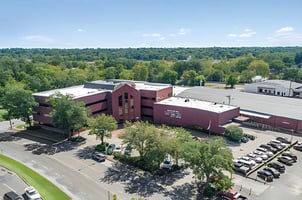
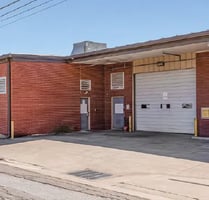
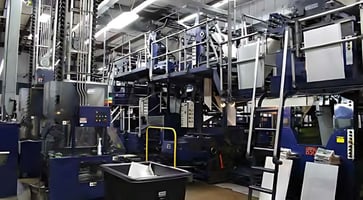
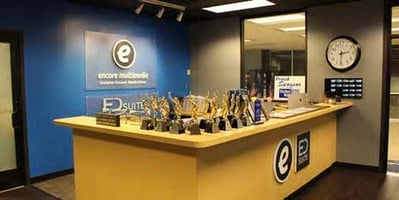
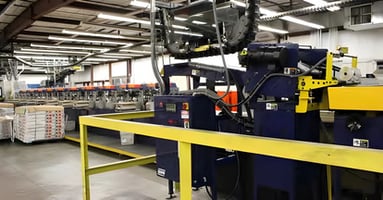
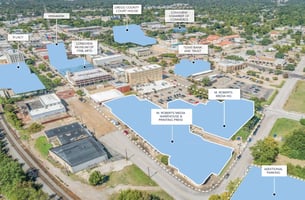
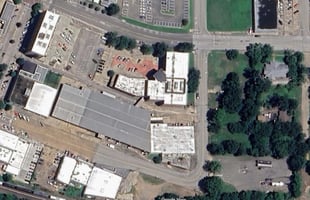
JBK RE & Brokerage, LLC is Excited to present 320 East Methvin Street & 325 East Tyler Street, Longview, TX 75601, a superior acquisition and repositioning opportunity consisting of ±124,417 SF of office/industrial improvements plus an additional ±1.22 acre paved lot. Formerly utilized as a corporate headquarters and industrial production campus, the property is now available for lease or sale, creating a rare opportunity for investors, owner-users, relocation groups, or industrial operators to acquire a functional infill campus significantly below replacement cost.



Building 1 (±59,450 SF) is available for immediate lease-up, featuring 18-foot clear heights, dock-high loading, full sprinkler coverage, and 1,000 to 1,200 amp 277/480V three-phase service. Building 2 (±64,967 SF) is partially income-producing multi function Office Space under existing subtenancy during master lease transition, supported by an Assignor Guarantor obligation through November 2028.
Acquisition basis approximately $75/SF against $150-$175/SF replacement cost. Pro forma stabilized rents of $6.00 to $8.00/SF NNN support $746K to $995K of NOI, implying $10.3M to $13.7M of value at a 7.25% cap rate. 5- to 7-year future value approximately $12M to $16M at exit.

Direct I-20 access, U.S. Routes 31/80/259 convergence, 2 miles to nearest Union Pacific rail yard, and proximate to East Texas Regional Airport. Area Major Industry is Lead by Eastman Chemical, Komatsu Mining, Trinity Industries, AAON, CHRISTUS Health, and Dollar General Distribution, Holt Cat, Gap Old Navy Distribution.
Building highlights
- ±124,417 SF Two-Building Industrial Campus | Building 1 (±59,450 SF) + Building 2 (±64,967 SF)
- ±4.9 AC Across Two Parcels | Includes ±1.22 acre paved Excess Lot
- Acquisition Basis Approximately $75/SF vs $150-$175/SF Replacement Cost
- Brick and Masonry Construction | Building 1 (1955, Renovated 1988/2007) | Building 2 (1987)
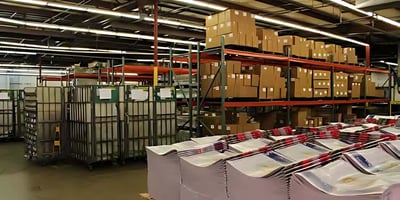
- 18-Foot Clear Heights | 2 Dock-High Doors Plus 1 Covered Canopy Loading Position
- Heavy Power: 1,000-1,200 Amp (Building 1) + 1,600 Amp (Building 2) | 277/480V Three-Phase
- 100% Wet Sprinkler Coverage | HVAC Across Majority of Campus
- 73 On-Site Parking Spaces Plus ±52,872 SF Overflow Parking Lot Across Street
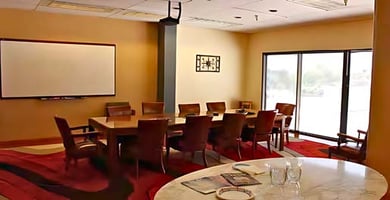
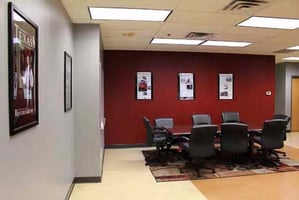
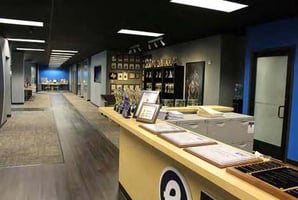
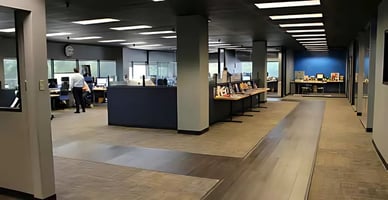
- Office Component: ±5,700 SF Build-Out Within Building 2 | Balance Configured for Industrial Use
- Proximate to Union Pacific Rail Yard (2 Miles) | Easy I-20 Access | U.S. Routes 31, 80, 259 Convergence
- Pro Forma Stabilized at $6.00-$8.00/SF NNN Market Rents
- Assignor Guarantor Obligation Through November 2028 Supports Interim Income During Repositioning
- 9 office tenants occupying approximately 50% of the office portion of the building
Listing Contacts
Listed by JBK Enterprises
Map
Zoning

CB MixedMixed UseCentral Business
View municipality zoning documents Upgrade to see the zone description and what's allowed on this property
Upgrade to search and view land use codes
View all 182 uses
View all 182 uses Last updated Jan 14, 2026 For deeper zoning details, reports are available at Zoneomics
Property History
Similar Properties
Is there information that looks off?
