



Listed by Aquila Commercial
Undisclosed Rate
Park 10
Building Details
Property Type Industrial
Sub Type Flex, Warehouse
Tenancy Multiple
Total Available Spaces 13,530
Total Building SqFt 55,277
Min Divisible SqFt 2,300
Max Contiguous SqFt 18,000
Vacant SqFt 55,277
Ceiling Height 16'-20'
Drive In Doors 6
Dock High Doors 14
Total Parking Spaces 3.1 parking spaces per 1,000 sf
Spaces
Building 3, Suite 305
18,000 sf available
4,544 sf office
20’ clear height
100’ building depth
Fire protection: class iv
105’ truck court depth
7 dock high doors
Dessau road frontage
1.58 miles north of hwy 183
3.1 parking spaces per 1,000 sf
New tpo roof: 2018
Building 5, Suite 500
5,333 sf available
16’ clear height
105’ building depth
Wet-pipe sprinkler system
105’ truck court depth
1 dock high door
1 grade level door
0.9 mile east of i-35
2.7 parking spaces per 1,000 sf
New tpo roof: 2017
Building 6, Suite 605
2,666 sf available
75% office
16’ clear height
Easy access to dessau road
Wet-pipe sprinkler system
105’ truck court depth
1 grade level oh door
0.9 miles east of i-35
1.66 miles north of 183
3.1 parking spaces per 1,000 sf
New tpo roof: 2017
Building 7, Standalone Building
Building 8, Suite 802-805
9601 + 9701 Dessau Road, Austin, TX 78754
Building description
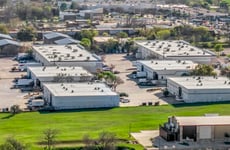
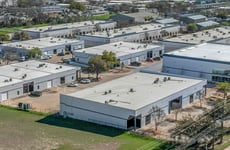
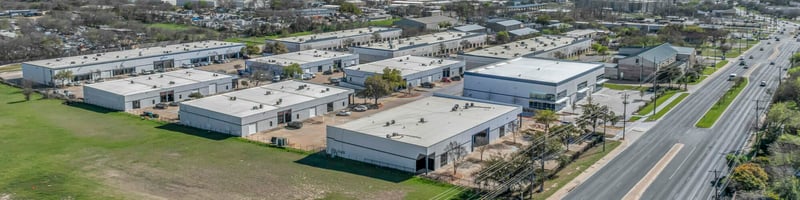
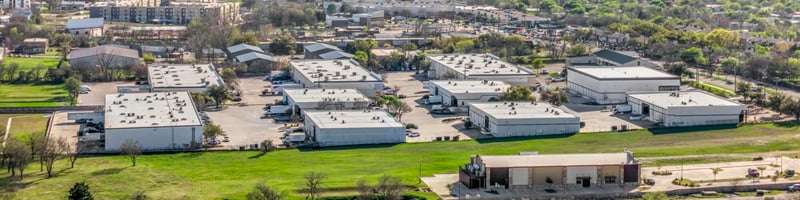
Formerly two separate industrial parks (Park 96 and Cameron Business Park), Park 10 is an industrial park off Dessau Road comprised of 10 industrial buildings.
Listing Contacts
Listed by Aquila Commercial
Property History

Similar Properties
Is there information that looks off?
