




Listed by Aquila Commercial
Undisclosed Rate
Paddock Cedar Park
Building Details
Property Type Office, Industrial
Sub Type Flex, Warehouse
Tenancy Multiple
Class A
Total Building SqFt 15,083
Min Divisible SqFt 1,245
Max Contiguous SqFt 8,066
Vacant SqFt 15,083
Ceiling Height 19'
Total Parking Spaces 2.5 per 1,000 sq ft
Spaces
Can be demised to various options or taken in its entirety
Can be demised to various options or taken in its entirety
3500 W. Whitestone Blvd., Cedar Park, TX 78613
Building description
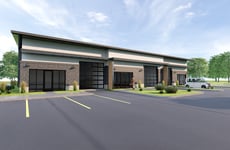
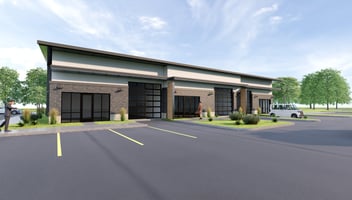
Paddock Cedar Park offers small businesses the unique opportunity to own their flex industrial space in Cedar Park. Phase 1A consists of two buildings that can be demised or taken in their entirety as a standalone building. This new flex development is fully entitled and shovel ready.
Building highlights
- New Flex Development
- Fully entitled, shovel ready
- Class A finishes
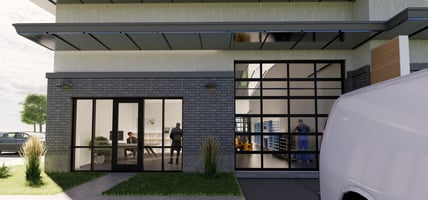
- Individual storefront for each unit
- Glass grade-level loading door in each unit
- 19' clear height
- 3-Phase power
- 2.5:1000 parking
- Building 1: 1,245 SF - 8,066 SF (can be demised to various options or taken in its entirety)
- Building 3: 2,157 SF - 7,017 SF (can be demised to various options or taken in its entirety)
- Six additional buildings in future phases
Listing Contacts
Listed by Aquila Commercial
Property History

Similar Properties
Is there information that looks off?
