





Listed by DeLille | Field Commercial Real Estate
$5.75/SF/YR
2035 Brentwood Street
Building Details
Property Type Industrial
Sub Type Flex, Warehouse
Tenancy Single
Total Available Spaces 1,800
Lease Type NNN
Class B
Total Building SqFt 20,816
Ceiling Height 15'
Dock High Doors 2
Year Built 1985
Spaces
Industrial - Single Tenant - 20,816+/- SF
Building description
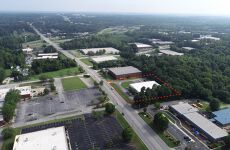
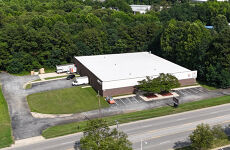
±20,816 SF Single-User Flex/Showroom Building 2035 Brentwood Street, High Point, NC 27263
Fully conditioned, sprinklered warehouse space just off the Business 85/I-74 exit ramp. This former furniture showroom sits on 4.35 acres and is zoned EC (Employment Center), supporting warehouse, distribution, office, research and development, light industrial, and complementary uses in a high-quality business park setting. The building offers flexible showroom and warehouse space under one roof, ideal for a single user seeking conditioned space with strong highway access and visibility.
Want me to trim it even further for a LoopNet character limit, or keep it at this length?
Building highlights
- Fully conditioned
- two (2) truck height dock doors
- Located just off the exit ramp for Business 85 and I-74
- Former furniture showroom.
- Internally divided with roll-up doors
Listing Contacts
Listed by DeLille | Field Commercial Real Estate
Map
Zoning

CU-EC SpecialEmployment Center Conditional Use
View municipality zoning documents Upgrade to see the zone description and what's allowed on this property
Upgrade to search and view land use codes
View all 109 uses
View all 109 uses Last updated May 9, 2026 For deeper zoning details, reports are available at Zoneomics
Property History
Similar Properties
Additional Information
Name
License
Brokerage
Title
Brokerage Address
Name
License
Brokerage
Title
Brokerage Address
Is there information that looks off?
