




1938 - Louisville KY Warehouse for Rent!
Spaces
Tenant Labor Allowed! Louisville KY Warehouse for Rent!
Building description
PRICE: $0.96 SQFT/MO
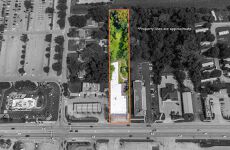
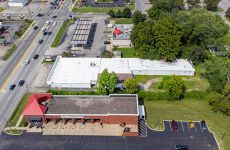
Dixie Highway is a highly desirable submarket boasting some of Louisville’s highest traffic counts. This location has served as a successful retail furniture store for over 55 years. Current layout consists of large product display areas, customer service / check-out counter, sales office, restroom, and two rear storage warehouse areas. There are product display/showroom areas, two rear storage warehouse areas with loading doors. If you are looking for a profitable place to locate your business, or develop on desirable land, this property is a great candidate. This building is ideal for many potential tenants: any larger retail store, furniture store, land redevelopment, warehouse/showroom space, home improvement company, builder showroom/roofing/cabinetry/flooring retailer etc. Don't let this opportunity pass you by.
The building floor plan is with large product display areas, customer service / check-out counter, sales office, restroom, and two rear storage warehouse areas. There is a product display/showroom area and have three large open areas. Interior finish is with carpet/tile flooring, drywall/concrete block perimeter walls, and acoustical tile ceilings with fluorescent lighting. Approximately 4,980 square feet (36%) of the display/showroom areas towards the rear of the building have no ductwork for heat and central air conditioning ventilation.The front display/showroom area, customer service area, and manager’s office, are heated/cooled by a package HVAC unit situated on the roof of the building. There are two rear storage warehouse areas approximately 1,980 square feet of gross building area (840 SF & 1,980 SF) and are serviced with two overhead doors at grade. Interior finish is with concrete slab flooring, concrete block/drywall walls, open joist metal and wood ceilings, and fluorescent lighting. These areas have no permanent heat source.
Book a tour now: https://tourpro.warehouseexchange.com/1938
Building highlights
Dock-High Doors: 1
Ground Level Doors: 1
Ceiling Height: 9'
Height of Rollup Door: n/a
Office Space: Yes
Forklift: No
Internet: No
Water & Drain: No
Security Cameras: Yes
Specialty Power: No
Overnight Parking: Yes
Approved Uses:
Agriculture/Food
Apparel
Consumer Products
Electronics
General Work in Space
Industrial Materials
Machinery
Pharmaceutical
Retail
Wood Work
3PL Style Fulfillment Use
Listing Contacts
Map
Zoning

Property History
Similar Properties
Is there information that looks off?
