
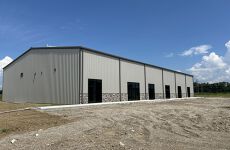
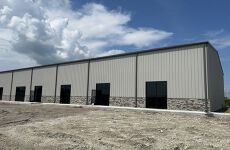





Downwind Drive Industrial Hub
Spaces
2,000 or 4,000 sq. ft. for lease
Building description
This property presents a thoughtfully designed industrial opportunity featuring open clear span floor plates ready for manufacturing, distribution, and value-added assembly. The building combines ample power capacity, efficient loading bay configuration, and a generous drive-in apron for seamless truck circulation. Interior improvements include durable flooring, LED lighting, and well-appointed office support space with modern finishes. Tenants benefit from abundant on-site parking, robust security infrastructure, and flexible zoning that accommodates diverse industrial uses. The property delivers a low-maintenance exterior envelope with high eaves, allowing for racking or automated systems, while the professional landscaping reinforces the facility's curb appeal.
Building highlights
- Units of 2,000 or 4,000 square feet available at $14.00 PSF NNN
- 25+ Parking Spaces
- Gated rear drop yard
- Flexible office amenities support administrative and control center functions
- Extensive paved trailer parking and staging areas simplify logistics
- Professional landscaping and exterior finishes convey a polished image
- Dedicated security infrastructure enhances asset protection and peace of mind
- Flexible zoning accommodates diverse light industrial uses
Listing Contacts
Map
Zoning

Property History
Similar Properties
Is there information that looks off?
