





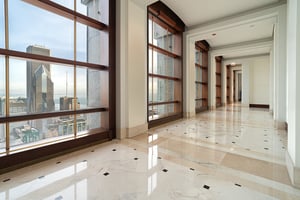





Listed by Redman Realty Group, LLC, Bradford Allen Realty Services Chicago
Undisclosed Rate
35 West Wacker Drive
Building Details
Property Type Retail, Office
Sub Type Traditional Office, Street Retail
Tenancy Multiple
Class A
Total Building SqFt 431,502
Min Divisible SqFt 911
Max Contiguous SqFt 25,665
Vacant SqFt 431,502
Spaces
This 10,733 SF restaurant space features high-end finishes, an expansive bar, a commercial kitchen, and a flexible layout suited for dining, corporate events, or experiential concepts. The space offers strong street presence, high ceilings, outdoor patio potential, and direct access to surrounding office and retail traffic — providing exceptional visibility and turnkey infrastructure for a seamless operator transition. A built-out grab-and-go café connected to the building lobby offers an additional revenue stream serving building tenants throughout the workday.
4,083 SF former Chase Bank space featuring high-visibility frontage on Dearborn Street with direct access to the building lobby. This 2nd generation space benefits from dual foot traffic from both street-level pedestrians and building tenants — ideal for a financial services user or service concept.
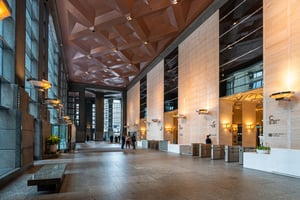

This 911 SF shop space is located within the building's gallery of shops, offering built-in foot traffic from daily building tenants and visitors. An ideal fit for a nail salon, juice bar, grab and go sushi/poke, or similar small-format retail or service concept.
This 1,724 SF former florist space offers prominent street frontage on Lake Street along with a direct entrance from the building's Gallery of Shops. Starbucks is a co-tenant. The existing buildout is well-suited for a print & ship shop, pharmacy, specialty retail, gift shop, alterations, or other service concepts.
Retail | 23 spaces available | 911 SqFt - 27,582 SqFt
Building description
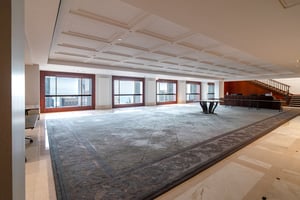
Featuring Over 35,000 Sf of Dedicated Conferencing, Training, Mock Trial, and Event Space Located in the Penthouse, With the Flexibility for Larger Users to Lease the Floors Directly and Secure the Facility as an Exclusive, in-house Amenity.
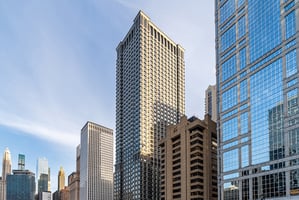
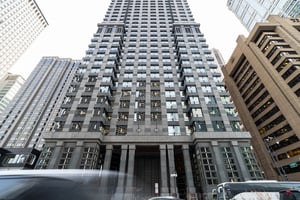
Offering Rare, Large-block Availability in One of Chicago's Most Iconic and Globally Recognized Locations. Positioned Directly Along the Chicago River in the Heart of the Loop, the Building Combines Timeless Architecture, Commanding Scale, and Unmatched Visibility—making It an Exceptional Opportunity for Companies Seeking a World-class Address With Room to Grow.
Building highlights
- Spanning Floors 35–48 (358,947 Sf, Top of Building) and 26–27 (52,540 Sf)
- Larger Block Divisible to Three Floors; Smaller Block Divisible to One Floor
- Internal Connecting Staircase Throughout the Larger Block
- Ideal for Law Firms and Office-intensive Users, Averaging 65 Offices Per Floor
- Floors 38–48 Available 1/1/28; Remaining Floors Available Now
- Unobstructed Sightlines in All Directions With Panoramic River, Lake, and City Views
Listing Contacts
Listed by Redman Realty Group, LLC, Bradford Allen Realty Services Chicago
Property History

Similar Properties
Is there information that looks off?
