








Listed by Colliers - Minneapolis - St. Paul, Minnesota
$4.75/SF/YR
1940 Jefferson St
Building Details
Property Type Industrial
Sub Type Distribution, Warehouse
Tenancy Multiple
Lease Type NNN
Total Building SqFt 150,390
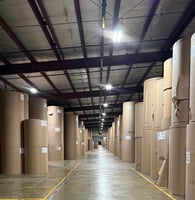
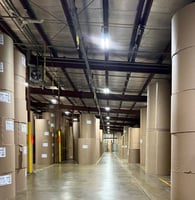
Ceiling Height 19' - 21'
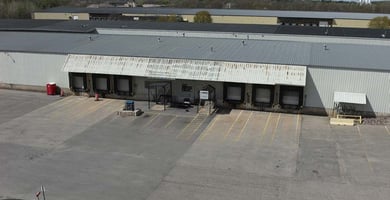
Dock High Doors 14
Year Built 1969
Spaces
Industrial | 1 space available | 30,000 SqFt - 150,390 SqFt
Building description
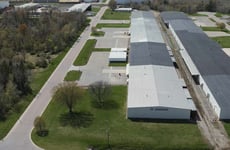
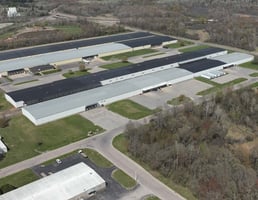
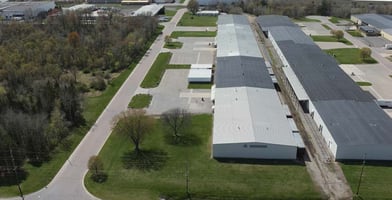
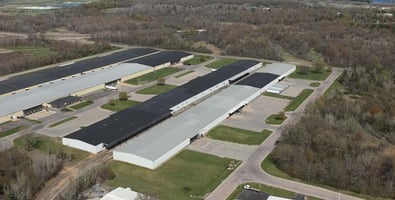
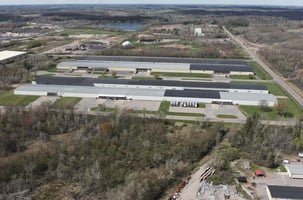
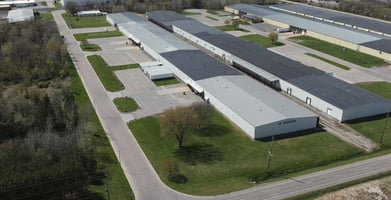
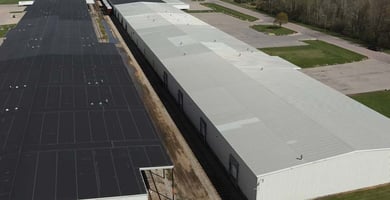
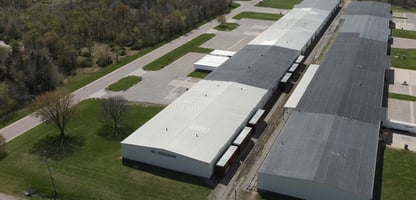
Colliers is pleased to present the opportunity to lease 1940 Jefferson St, a 150,390 SF rail-served industrial facility in Wisconsin Rapids, WI. The building is available for lease and is divisible from 30,000 SF up to the full 150,390 SF, offering flexibility for a single user or multiple tenants.
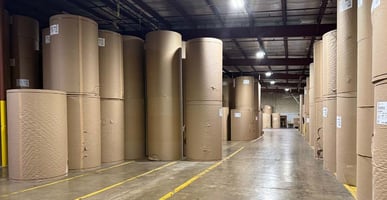
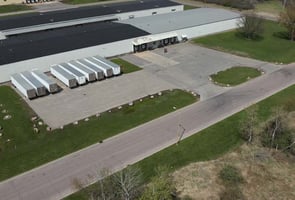
The building can be configured to suit a wide range of warehouse, distribution, or light manufacturing users. The facility offers 14 dock doors, 19'–21' clear heights, trailer parking, and is positioned within an established industrial corridor serving Central Wisconsin.
Building highlights
- Available for lease — divisible from 30,000 SF to 150,390 SF
- Active rail-service direct to the building
- 19' - 21' clear heights throughout
- 14 dock doors
- Building can be operated directly, or 3PL services can be provided
Listing Contacts
Listed by Colliers - Minneapolis - St. Paul, Minnesota
Property History

Similar Properties
Additional Information
Name
License
Brokerage
Title
Is there information that looks off?
