
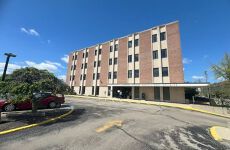
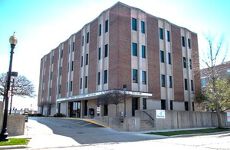



200 E Willow Ave, Wheaton, IL 60187-5463
Spaces
Suite 101 Former Counseling Center
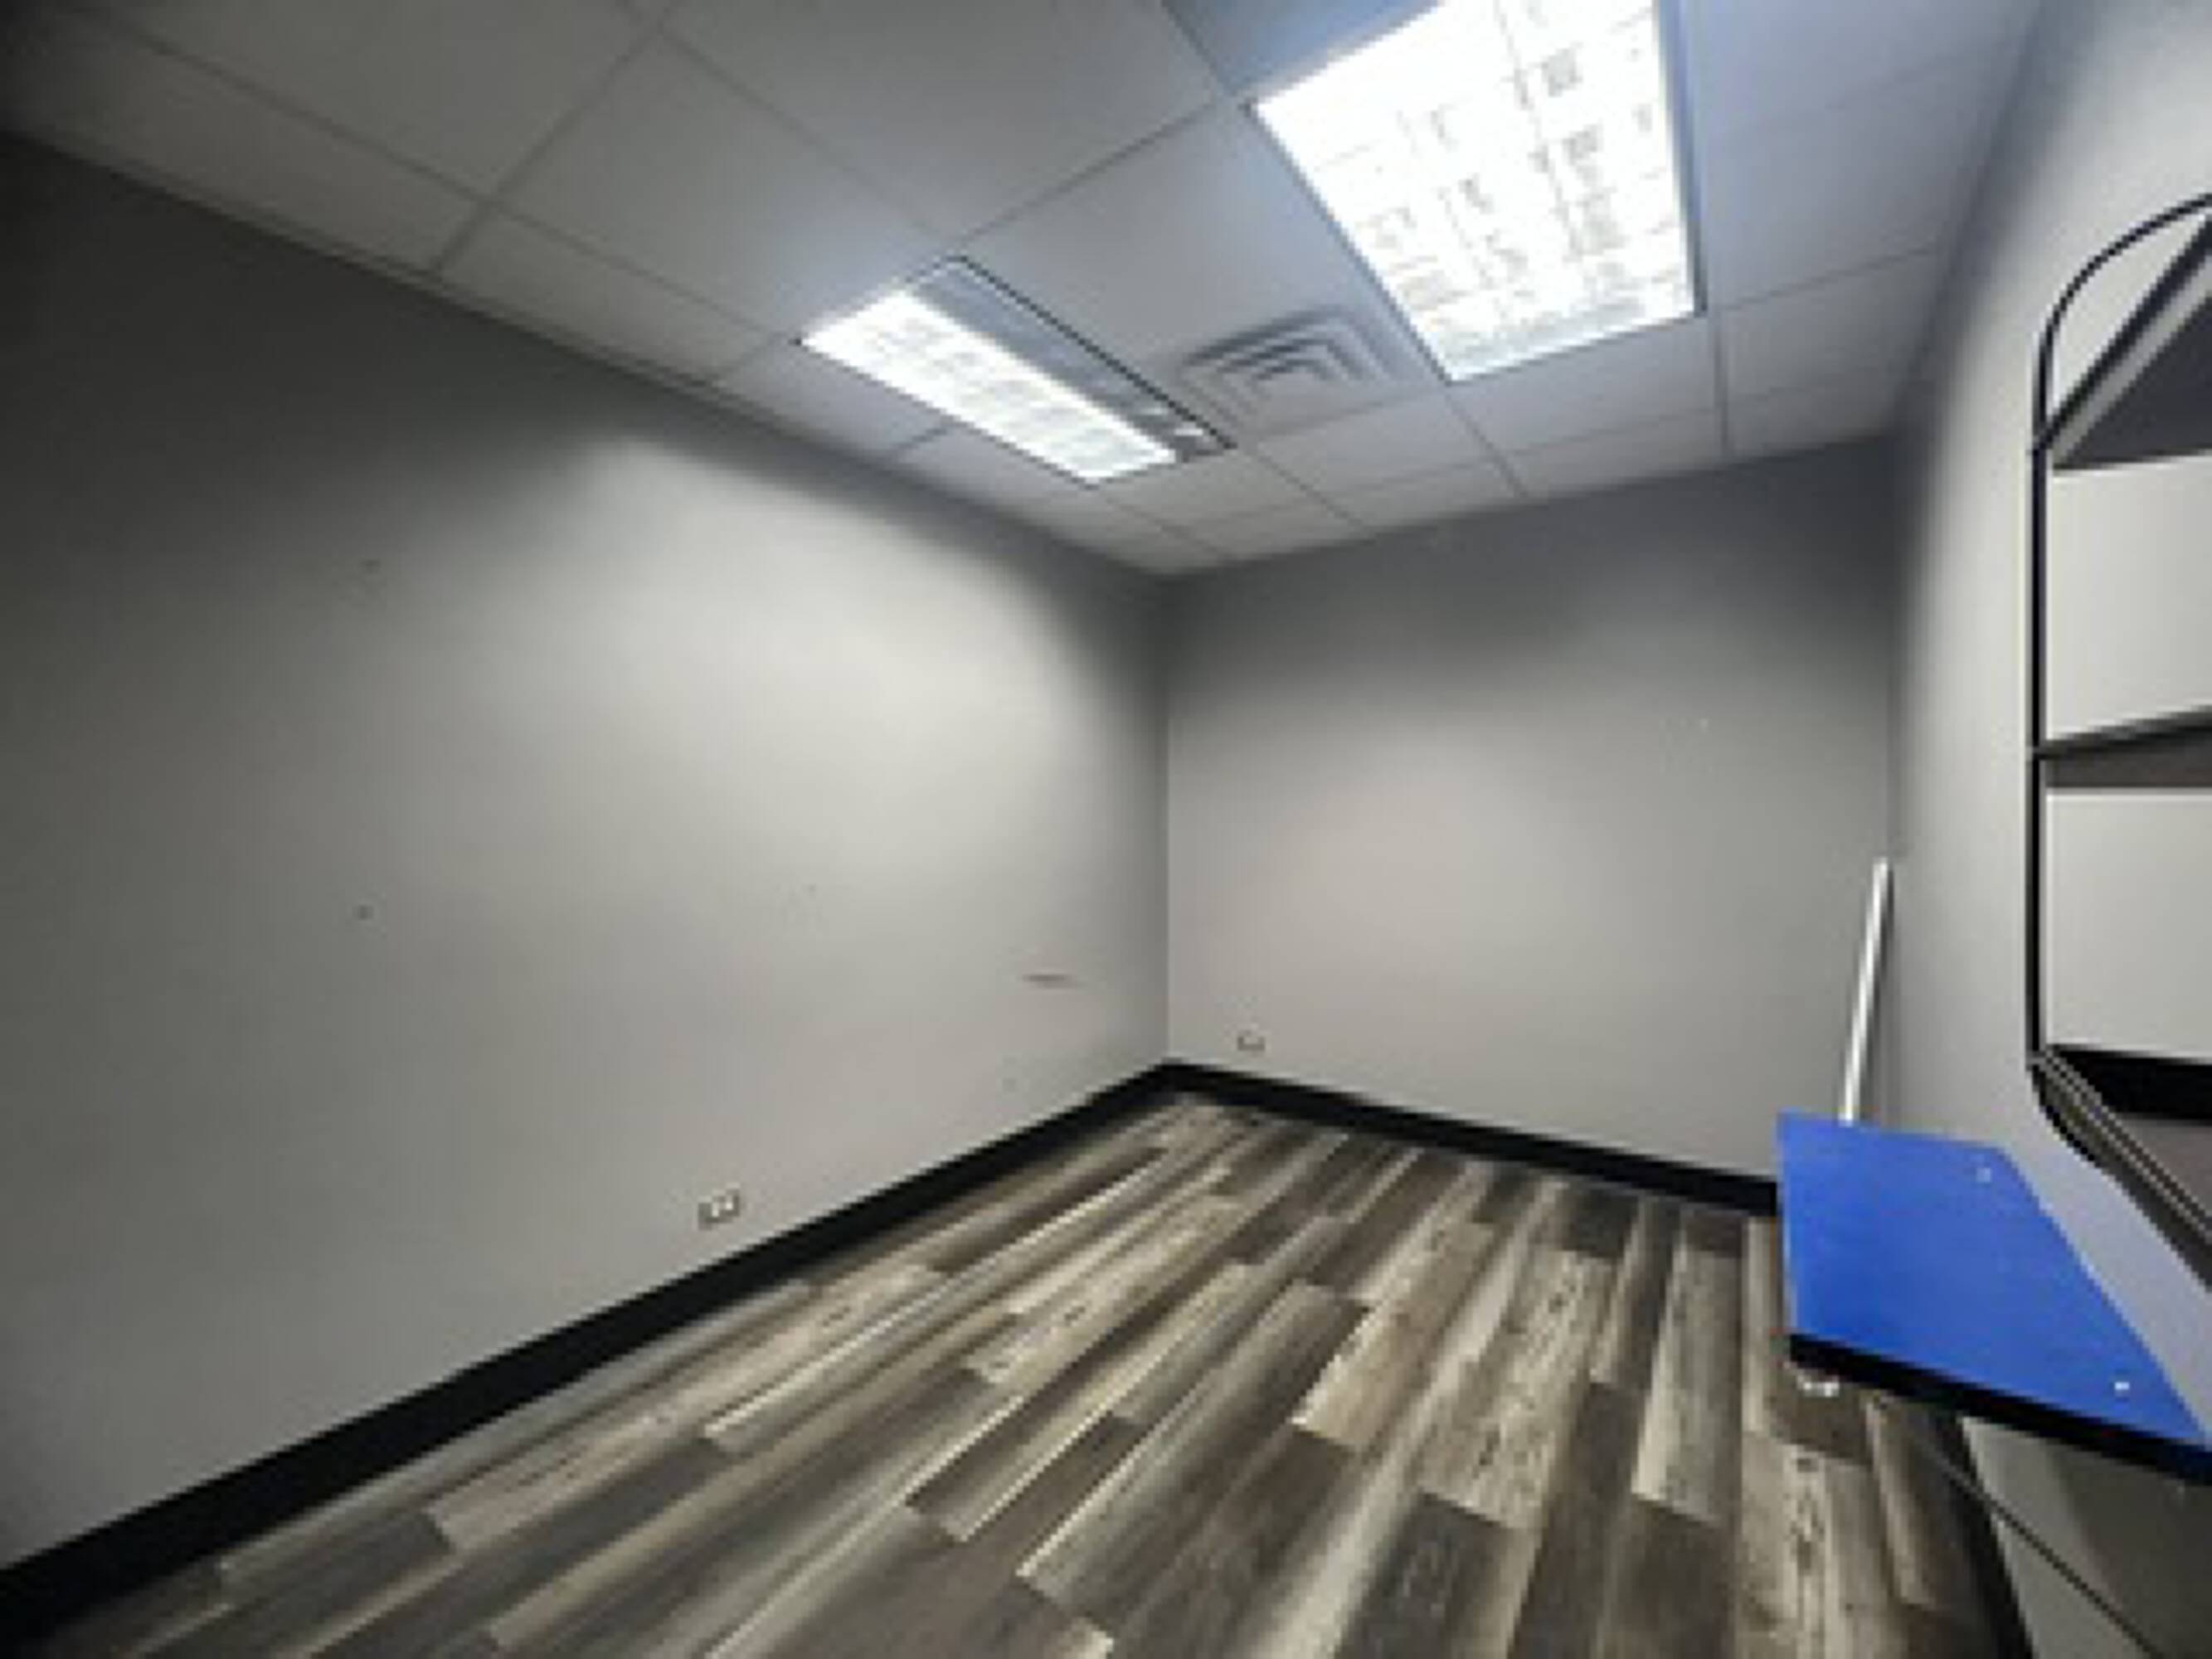
Consists of waiting rom private office and conference room.
Rental rate includes tax, CAM, heat and A/C, daily and weekly vacuuming. Sheltered parking available for additional $50/month.
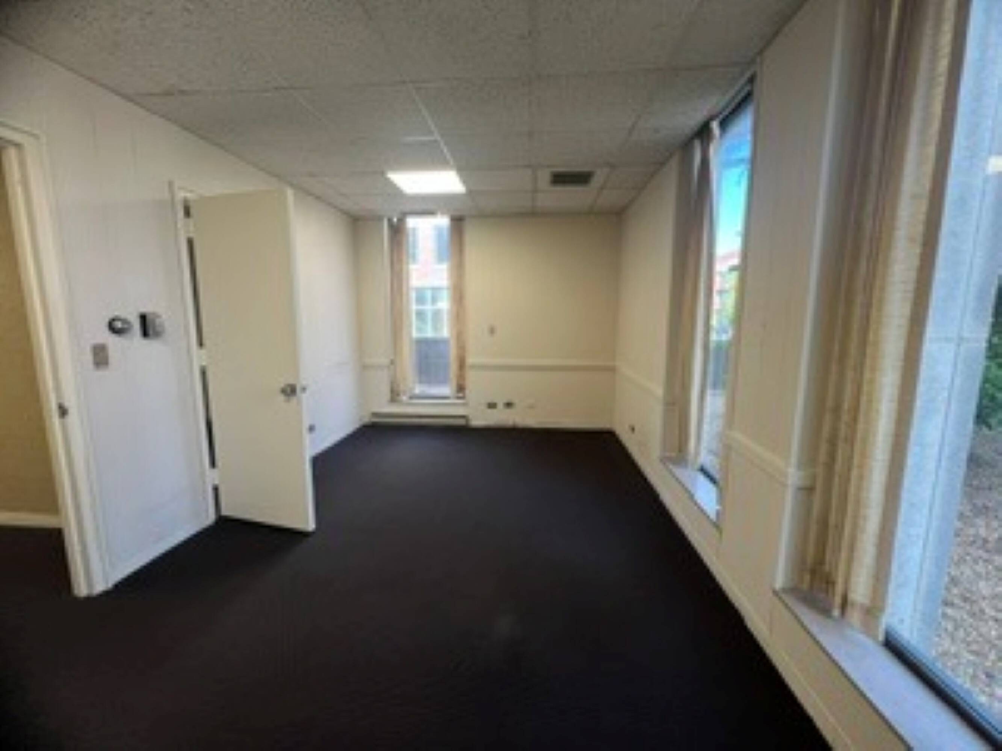
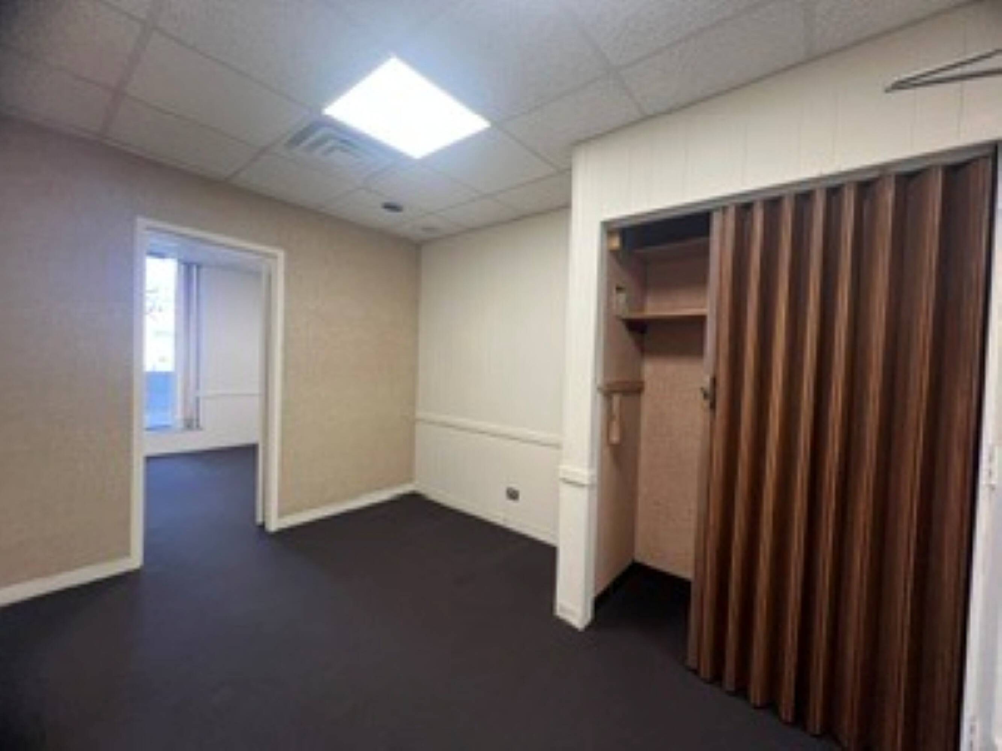
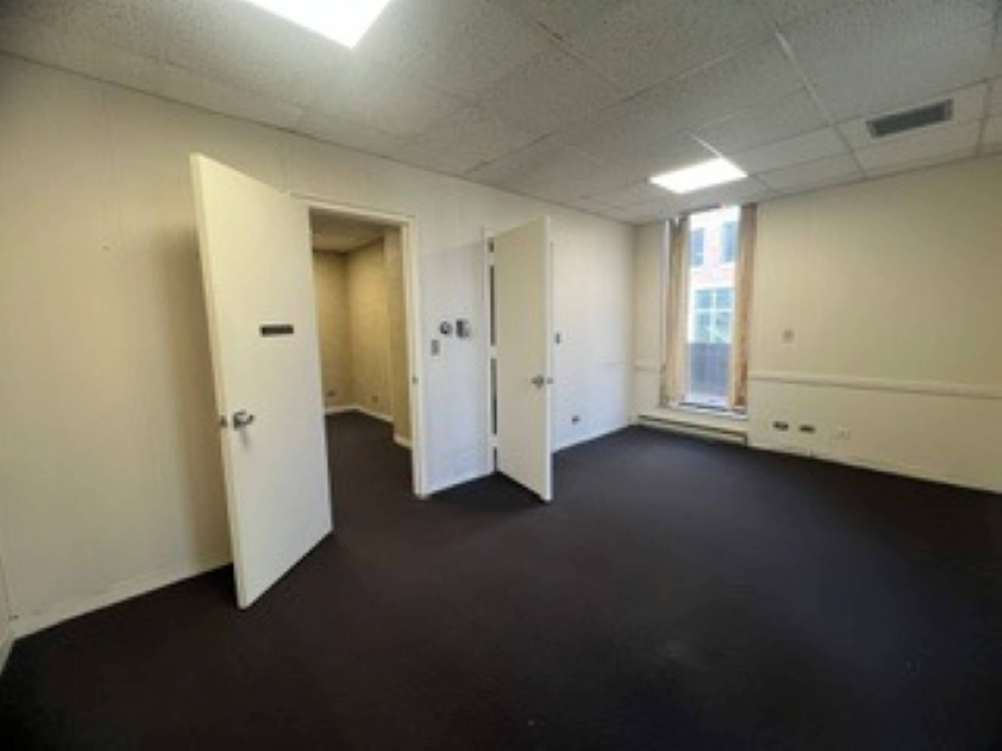
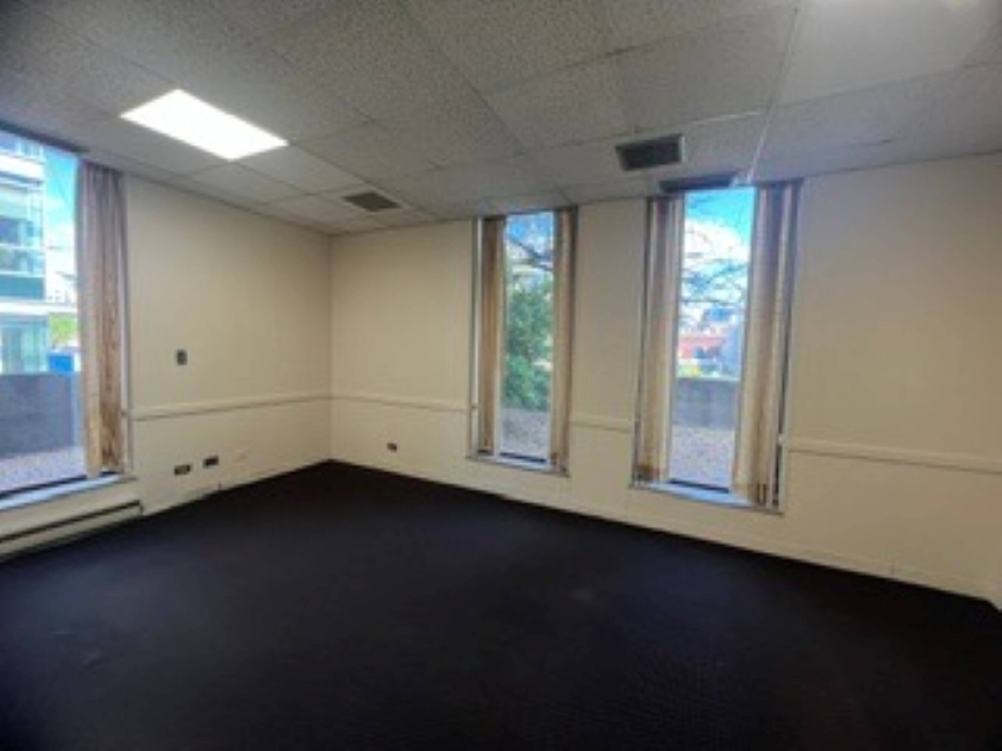
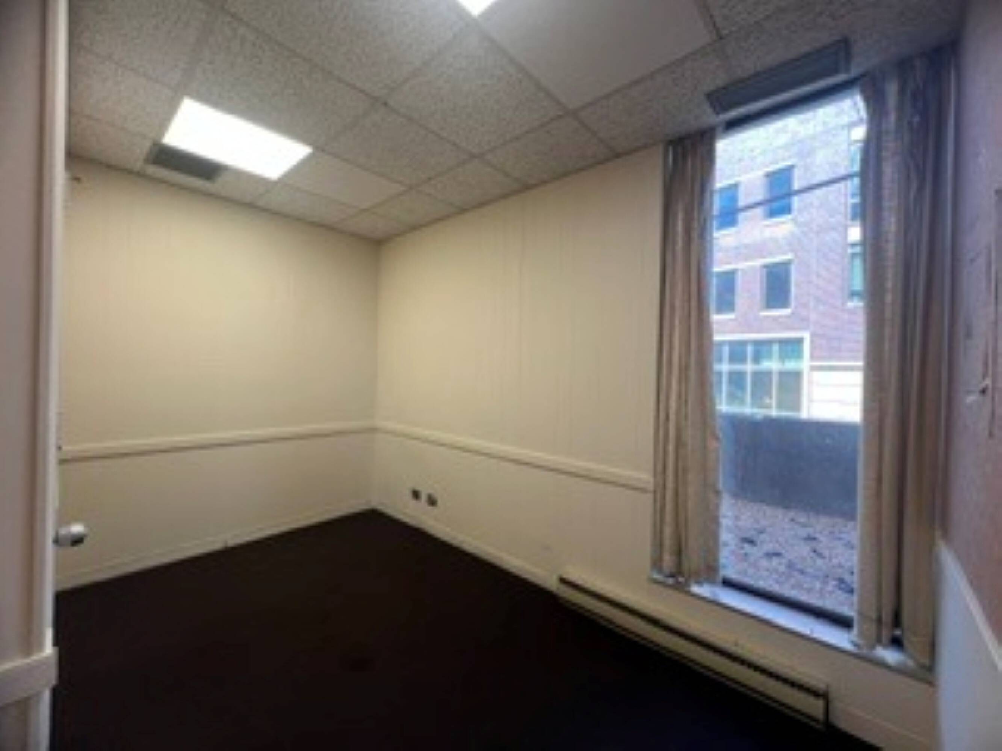
Former Pharmacy- additional info and pictures coming soon.
Rental rate includes tax, CAM, heat and A/C, daily and weekly vacuuming. Sheltered parking available for additional $50/month.
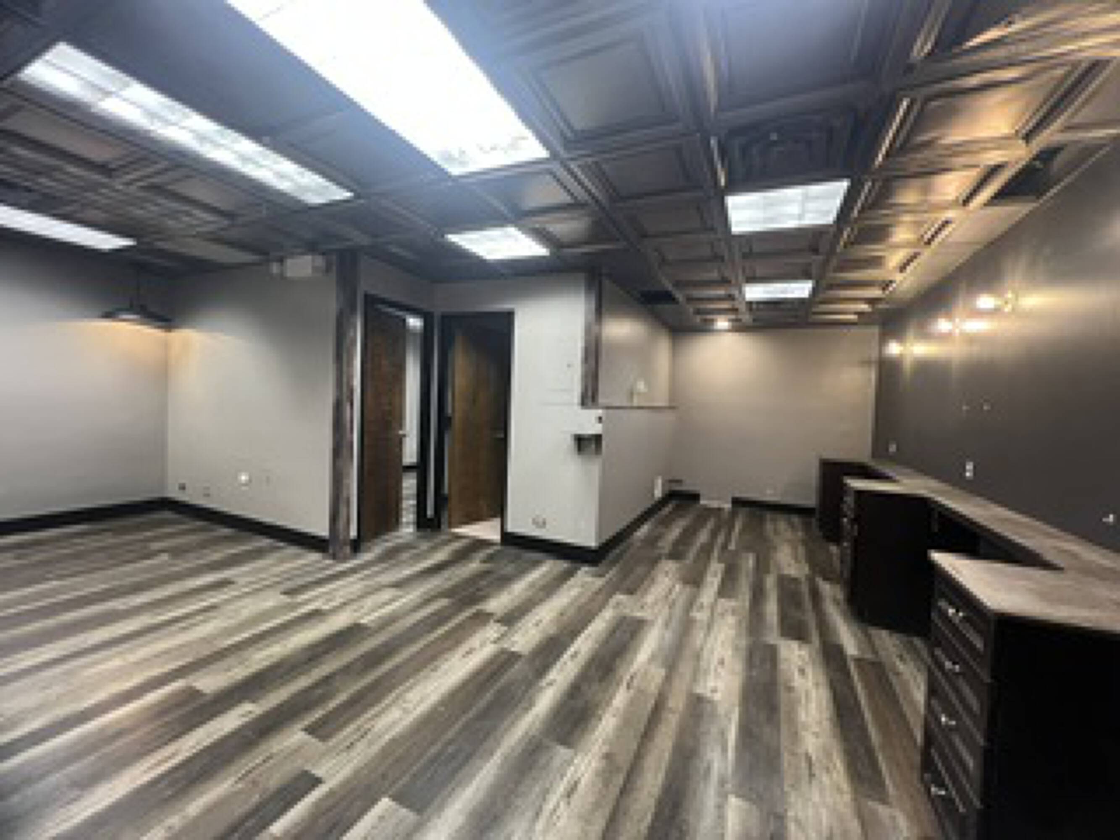
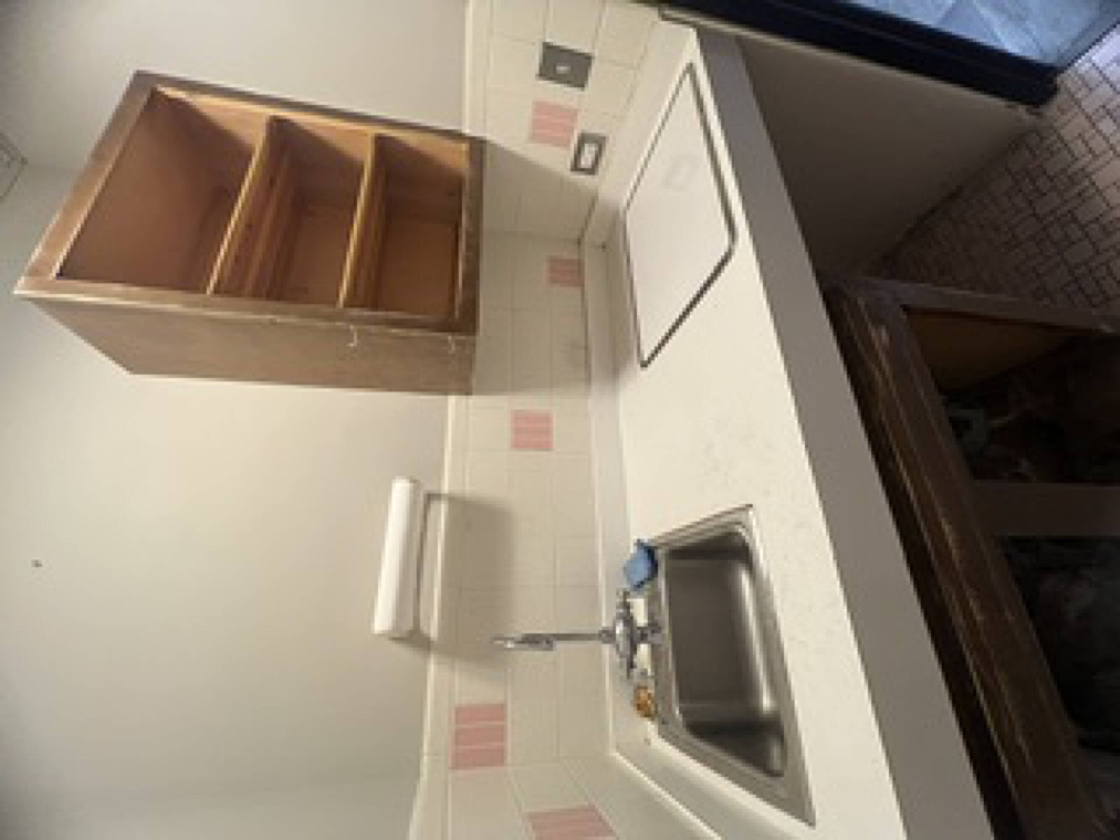
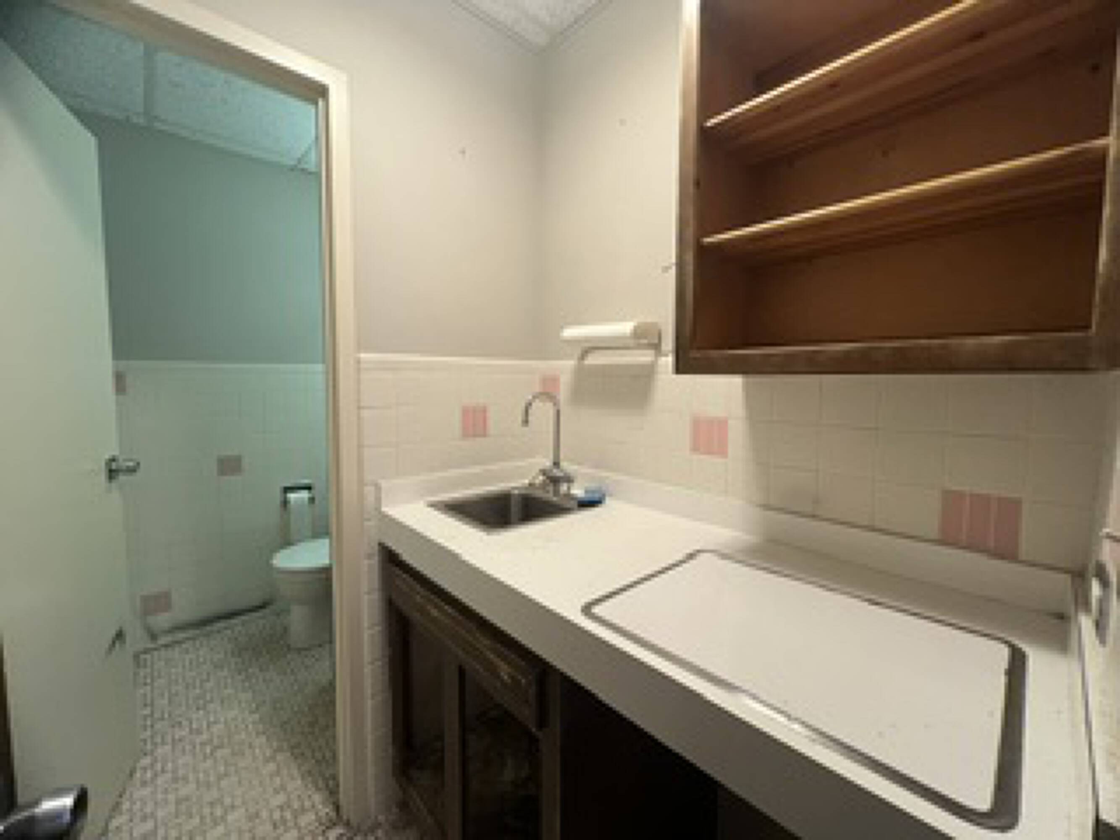
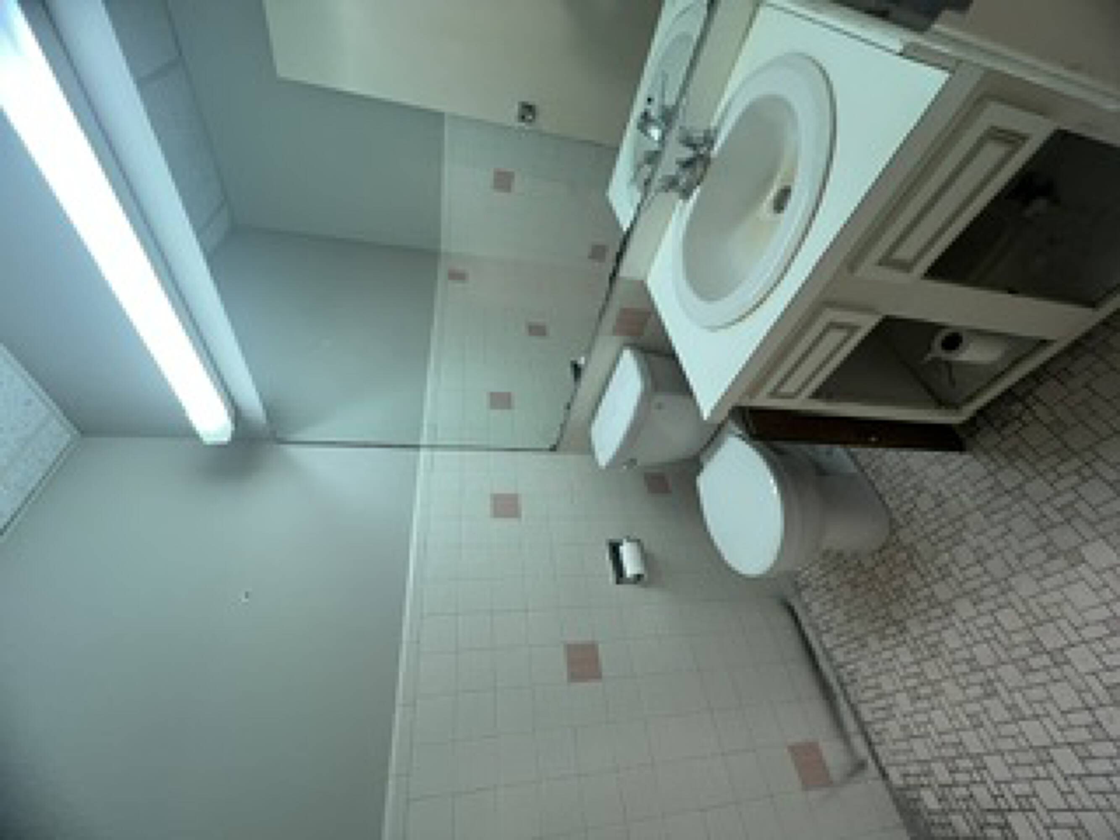
Suite 104 a former orthodontics office conists of waiting room re, eption area with built-in desk and wall cubes and cabinetry. 4 exam rooms with water, private restroom with shower, open area with sink, kitchen or medical supply room with sink, granite countertops, beautiful white laminated 42 inch cabinetry, storage room. 3 means of egress.
Rental rate includes tax, CAM, heat and A/C, daily and weekly vacuuming. Sheltered parking available for additional $50/month.
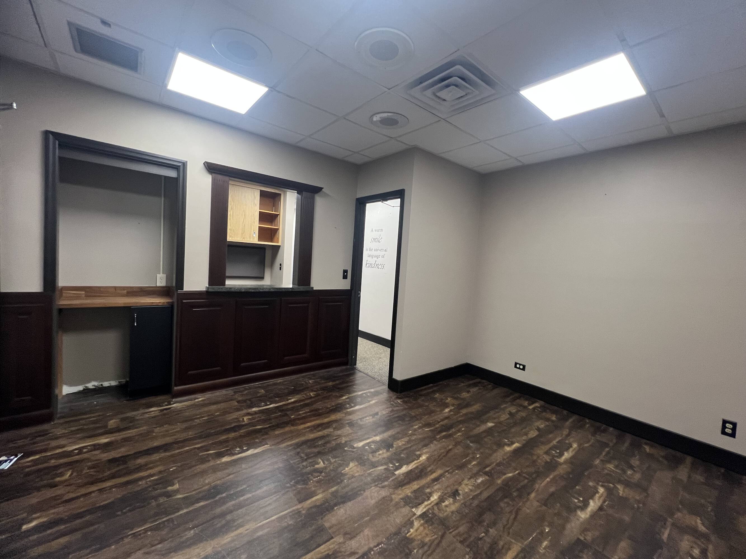
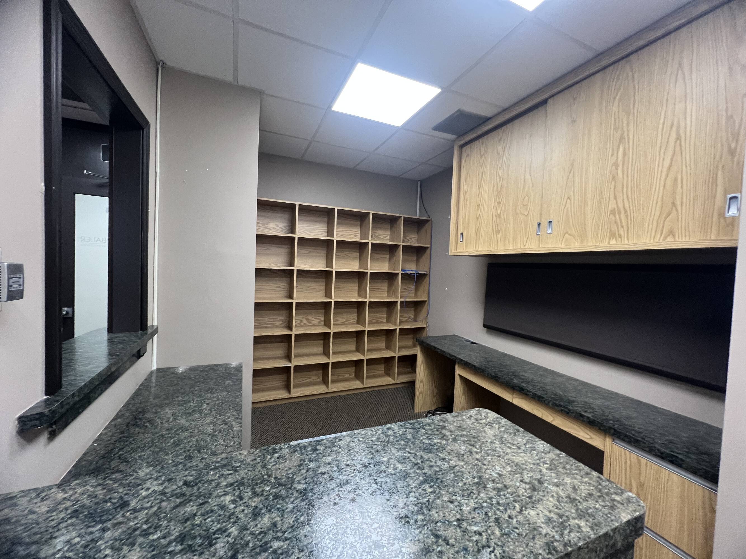
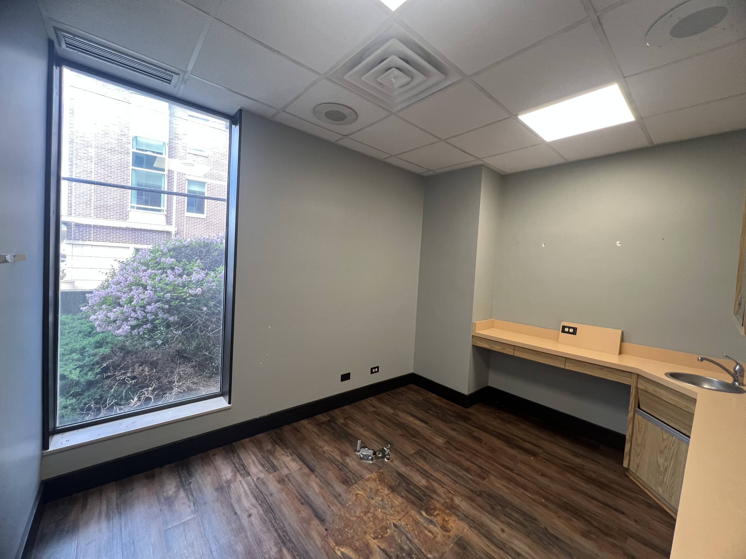
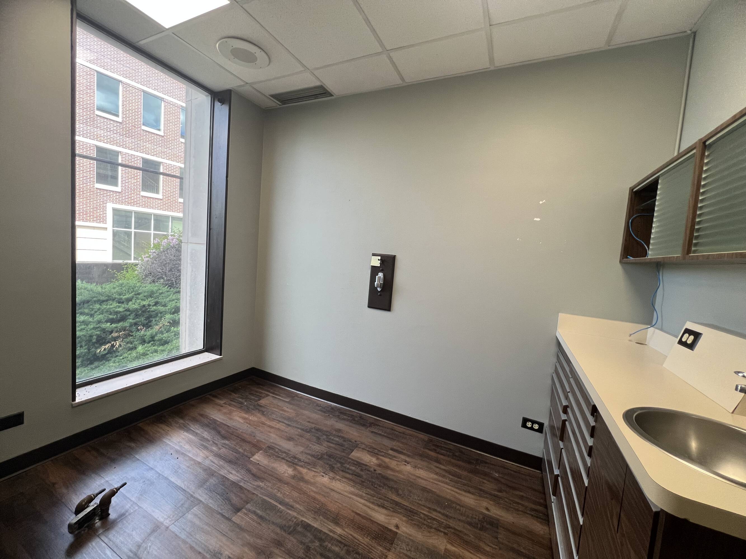
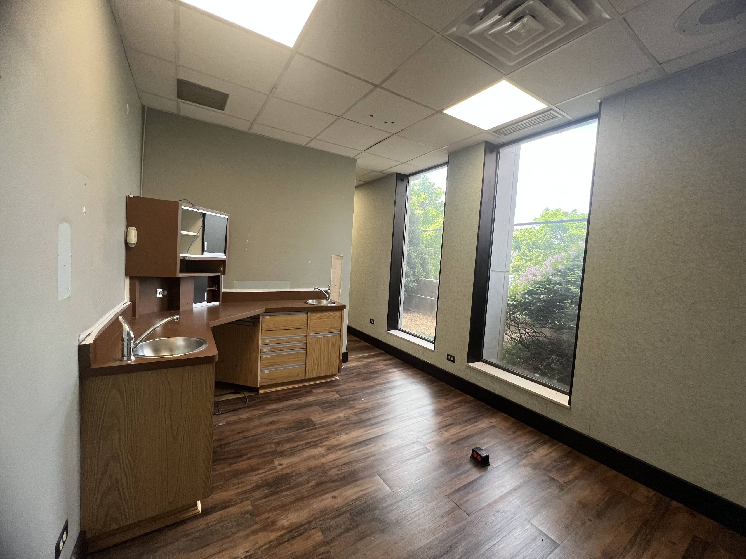
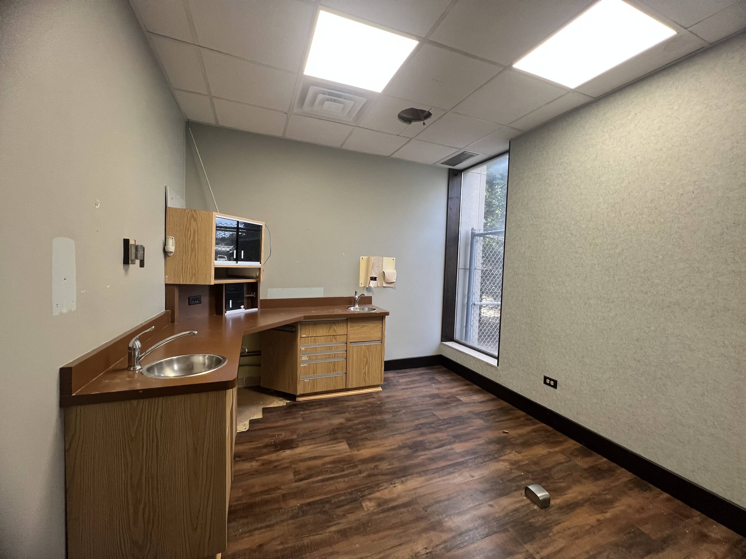
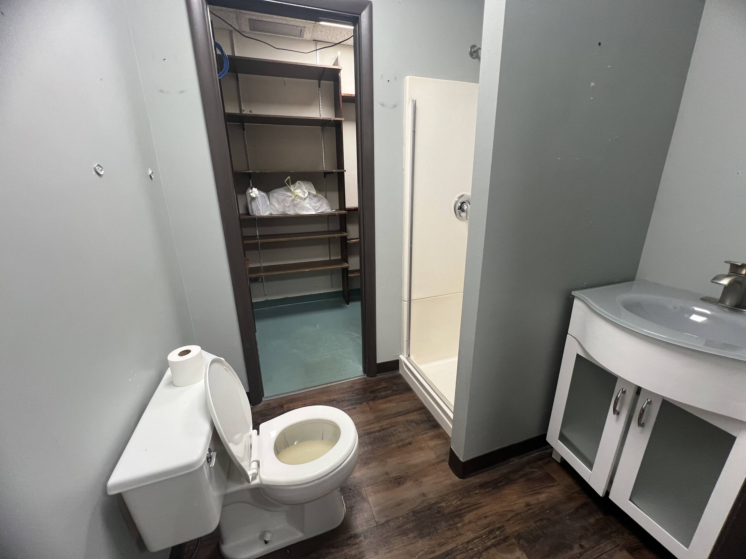
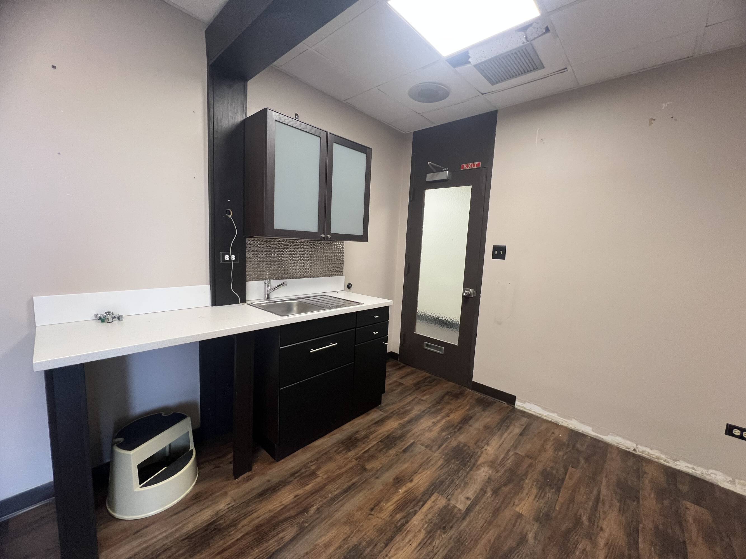
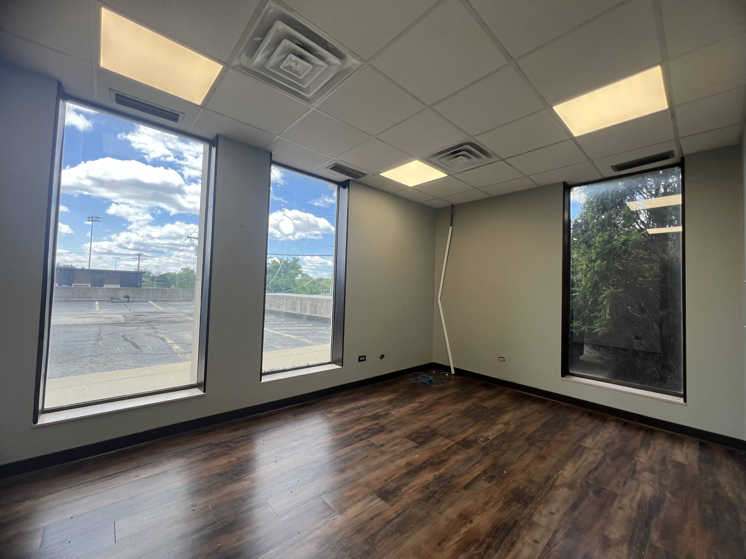
Suite 202 consists of reception area, six private offices, private restroom, break room and storage room.
Rental rate includes tax, CAM, heat and A/C, daily and weekly vacuuming. Sheltered parking available for additional $50/month.
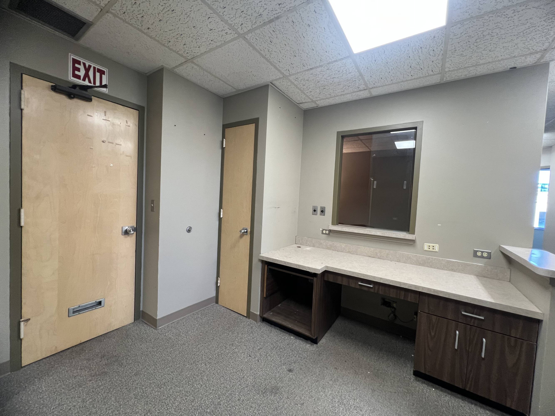
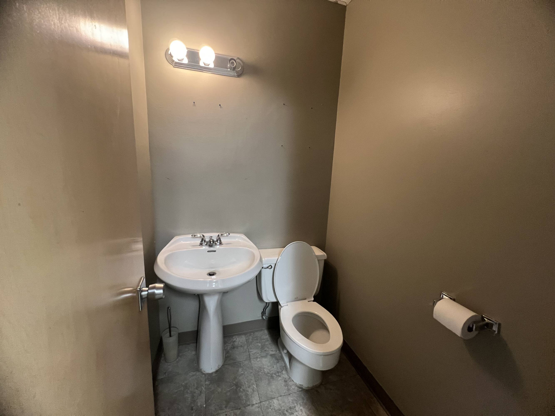
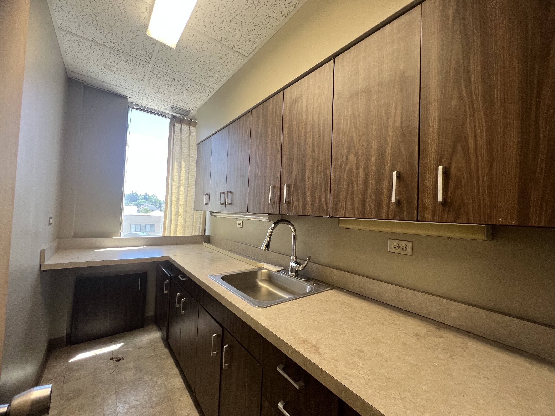
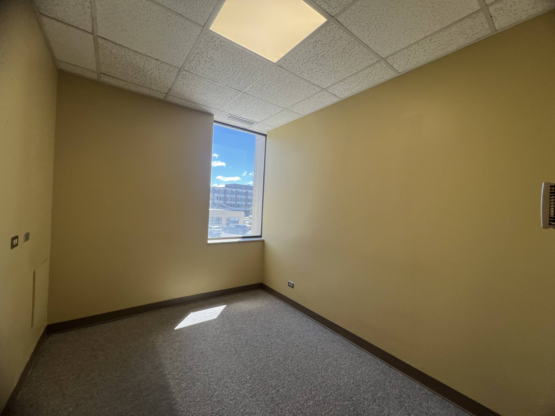
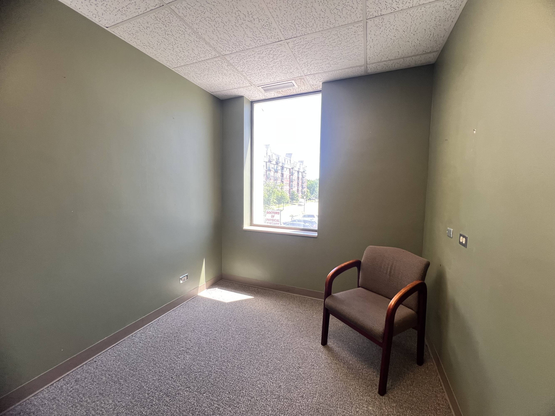
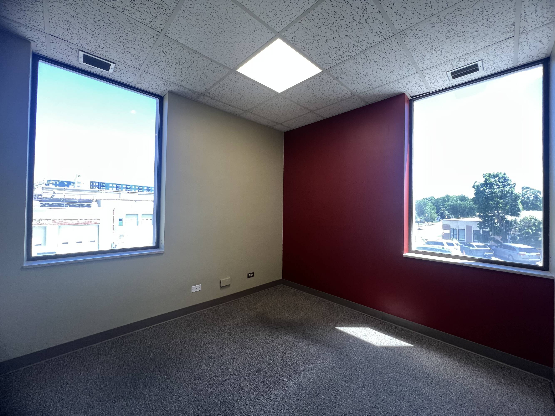
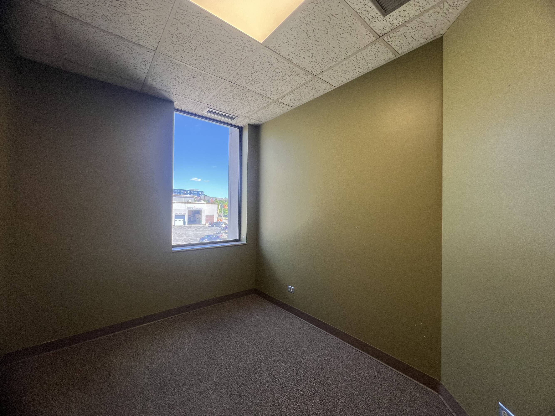
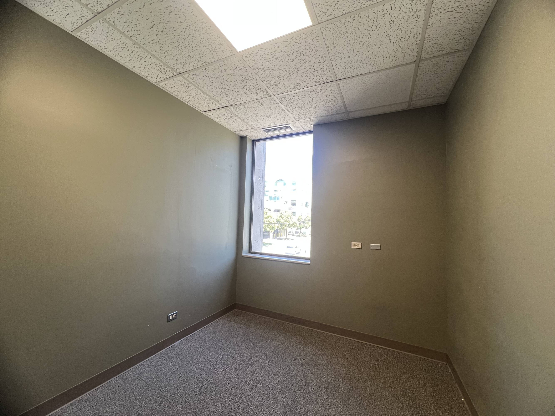
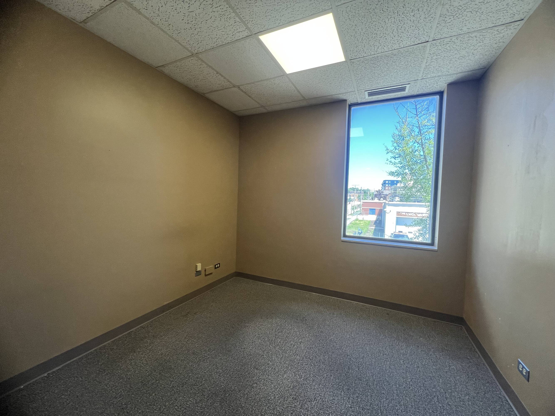
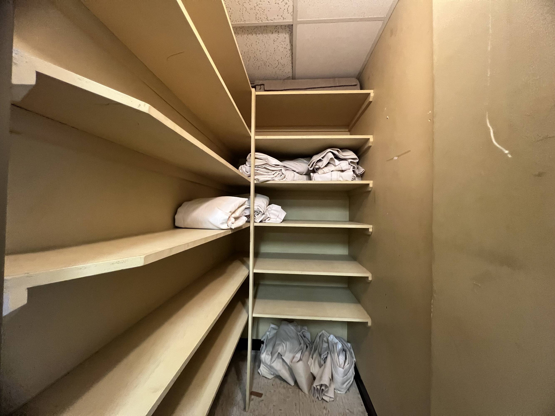
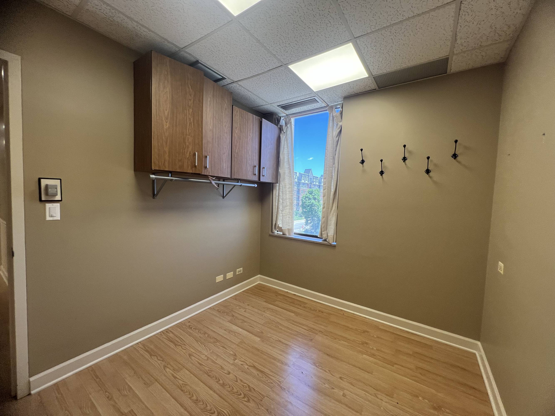
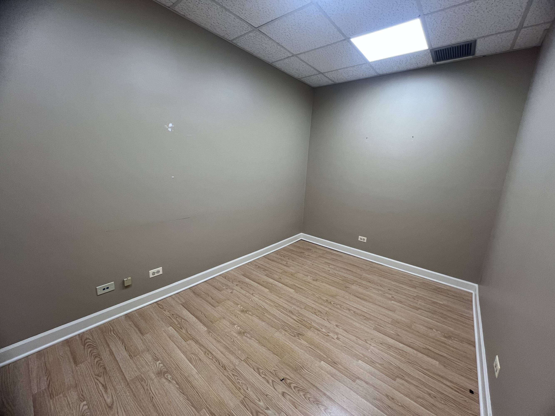
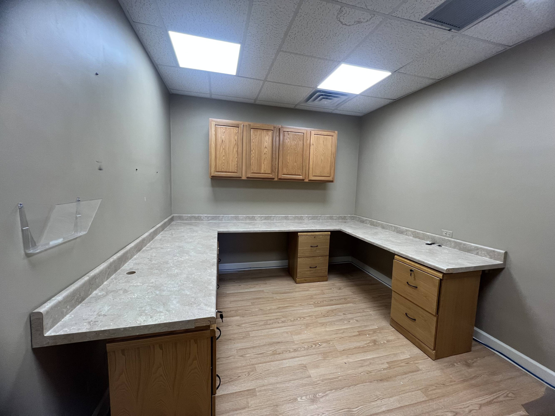
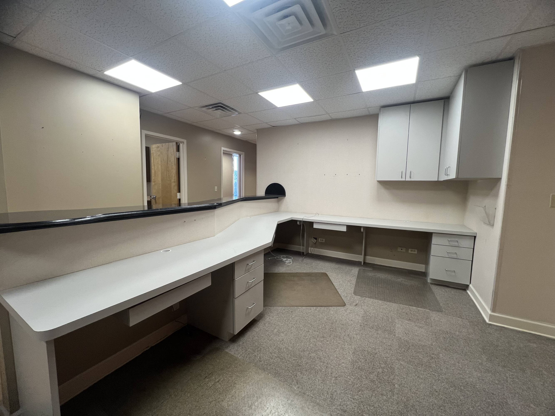
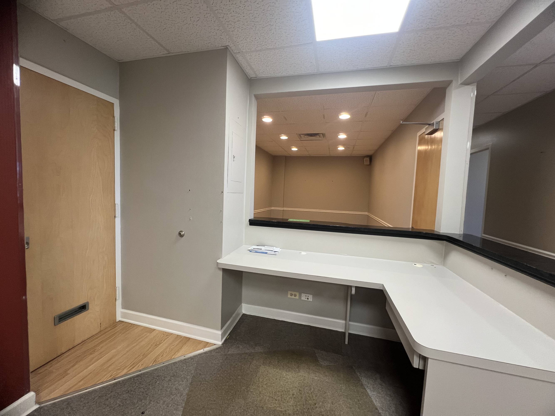
100 SF single office. Can be combined with 202 or 202B for additional space.
Rental rate includes tax, CAM, heat and A/C, daily and weekly vacuuming. Sheltered parking available for additional $50/month.
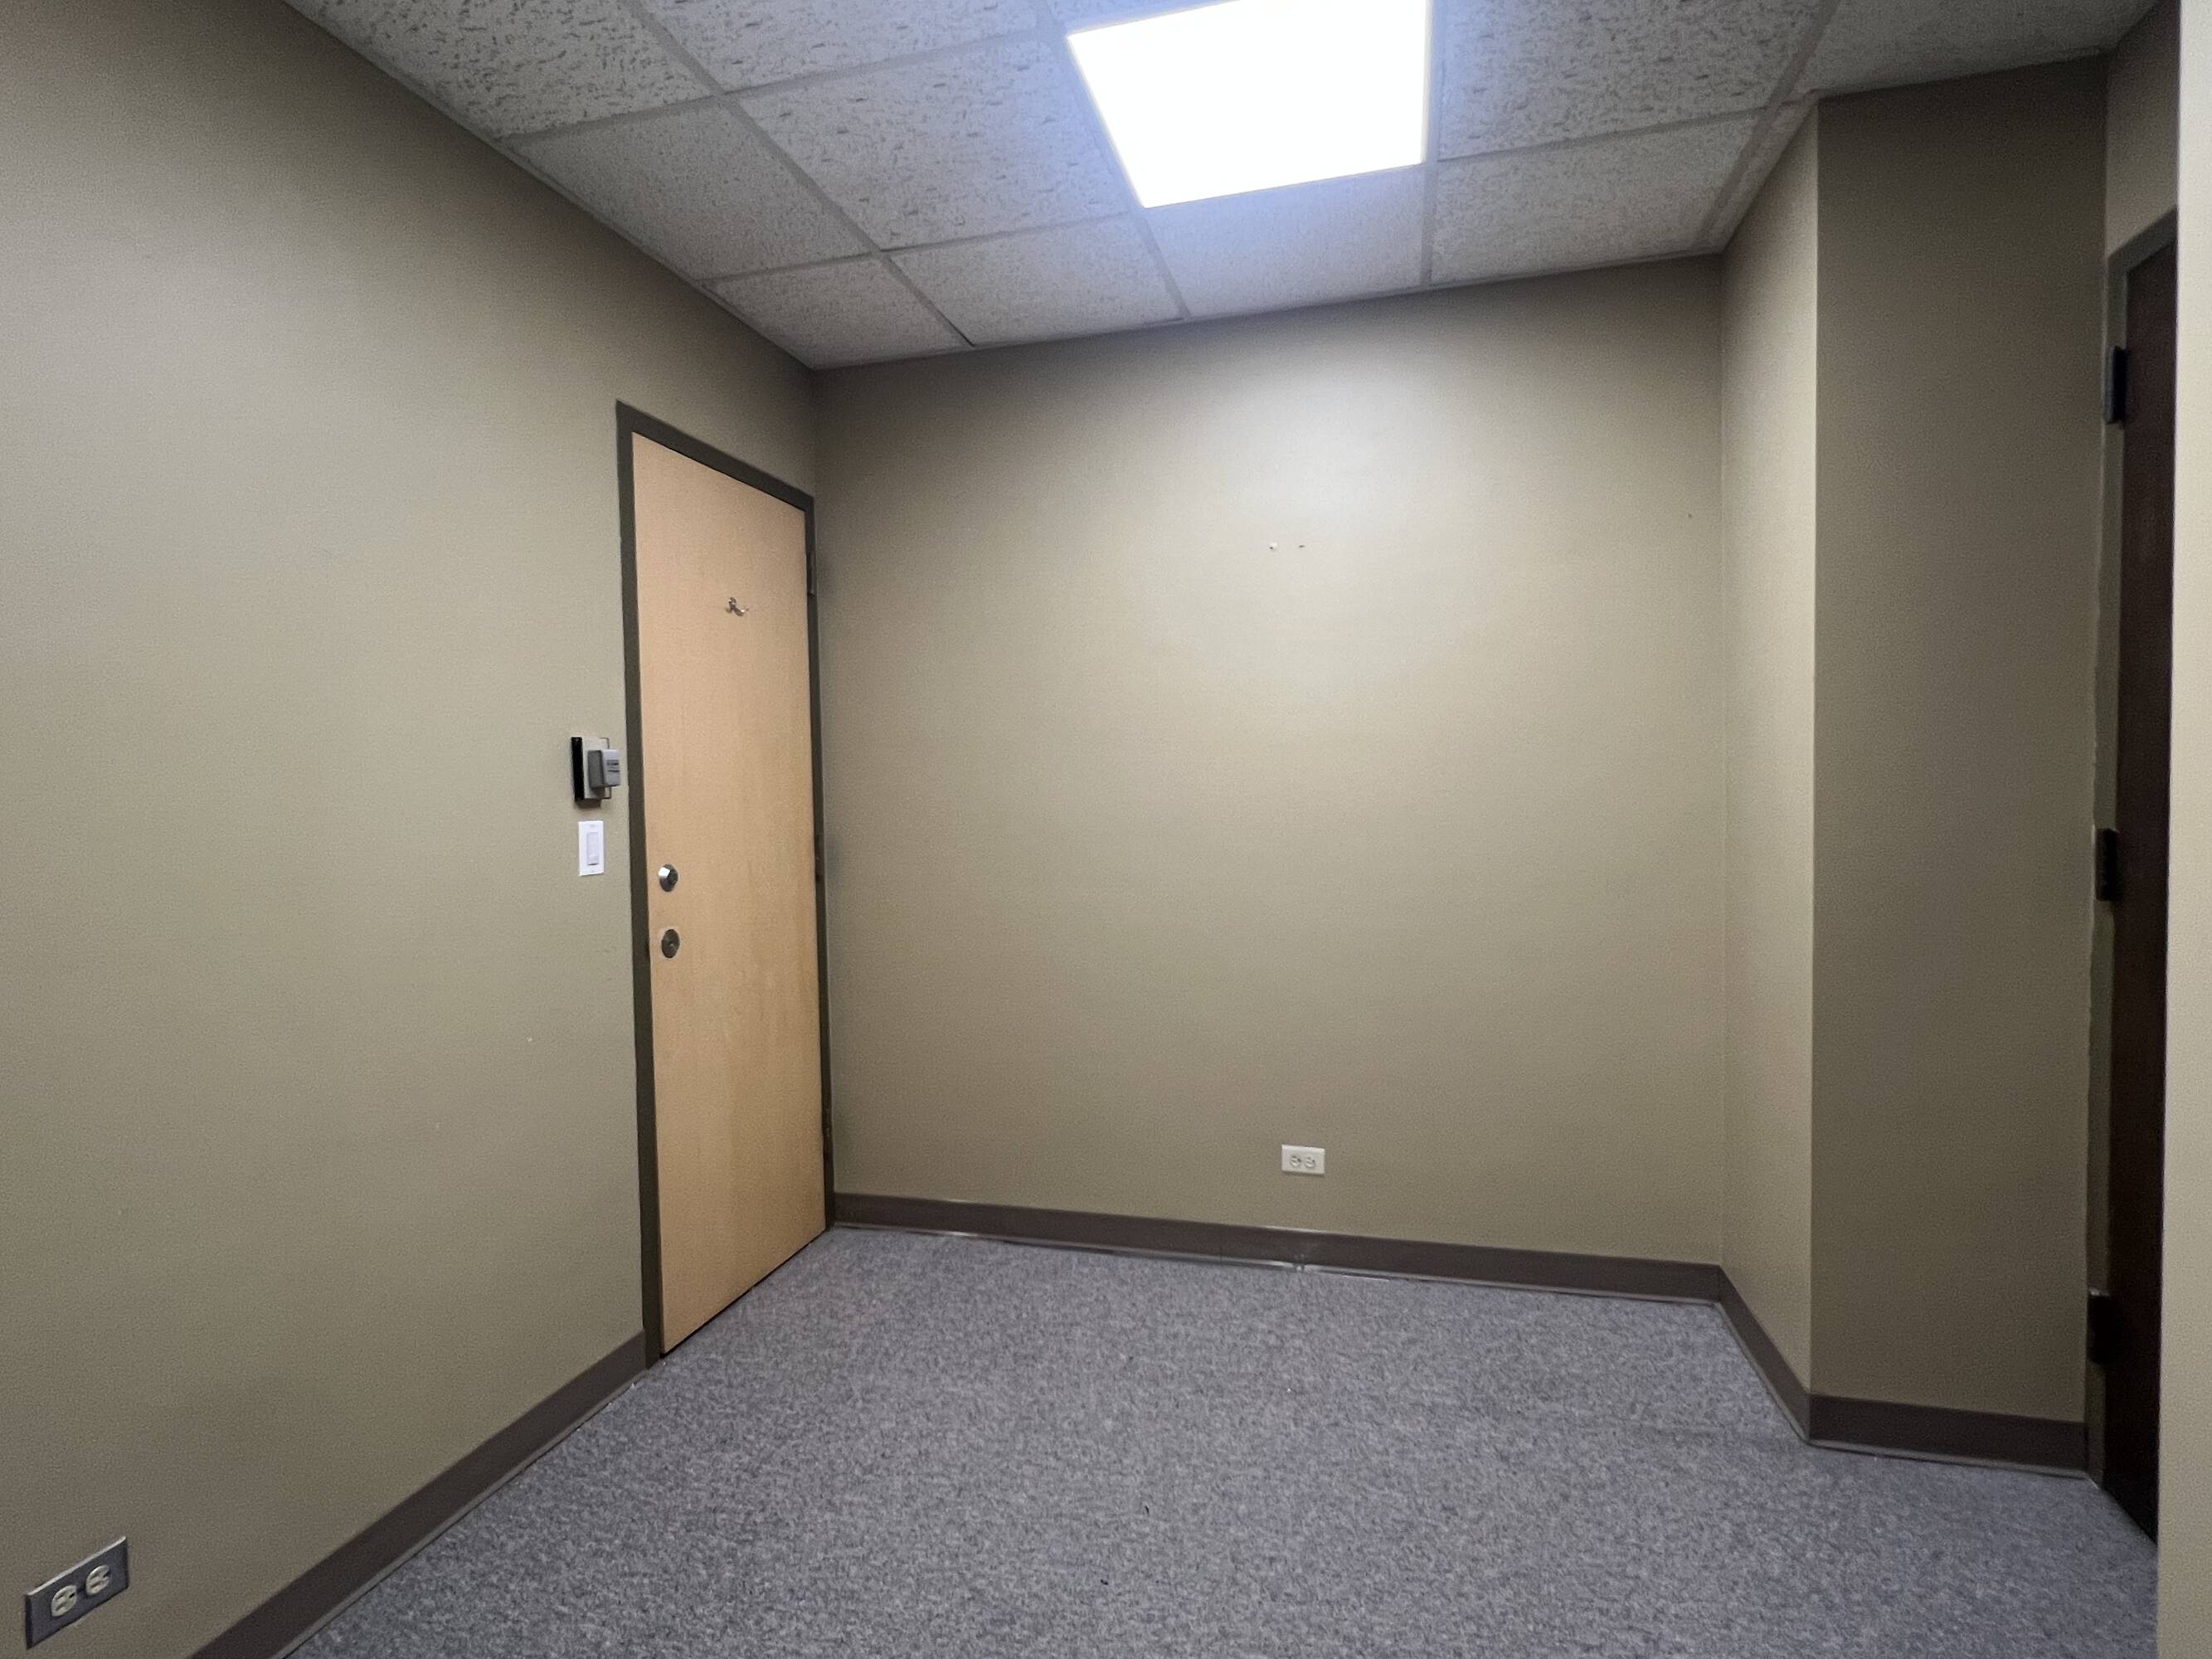
202B consists of a waiting room, private office, private restroom and storage room.
Rental rate includes tax, CAM, heat and A/C, daily and weekly vacuuming. Sheltered parking available for additional $50/month.
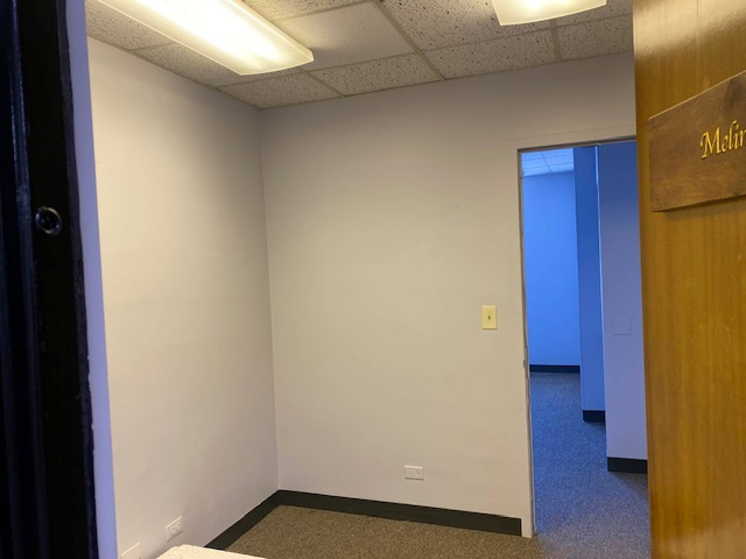
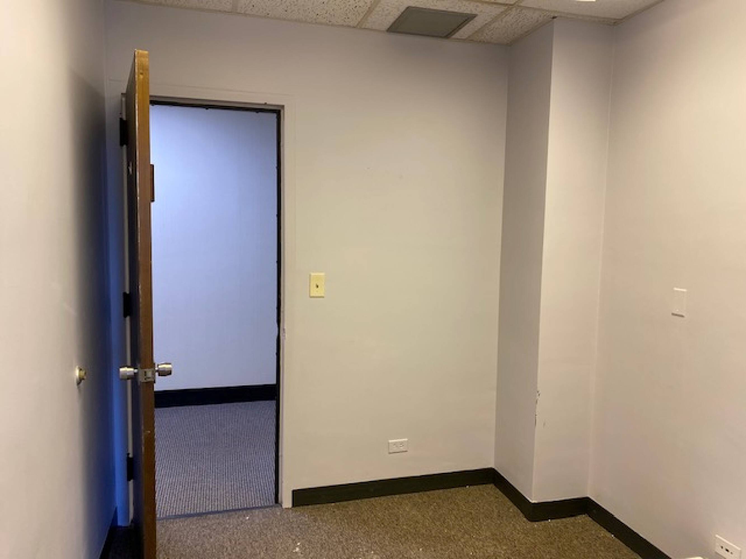
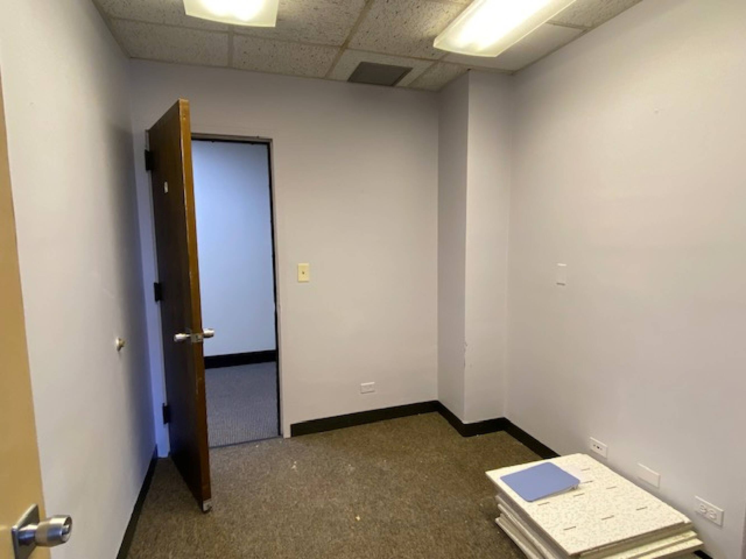
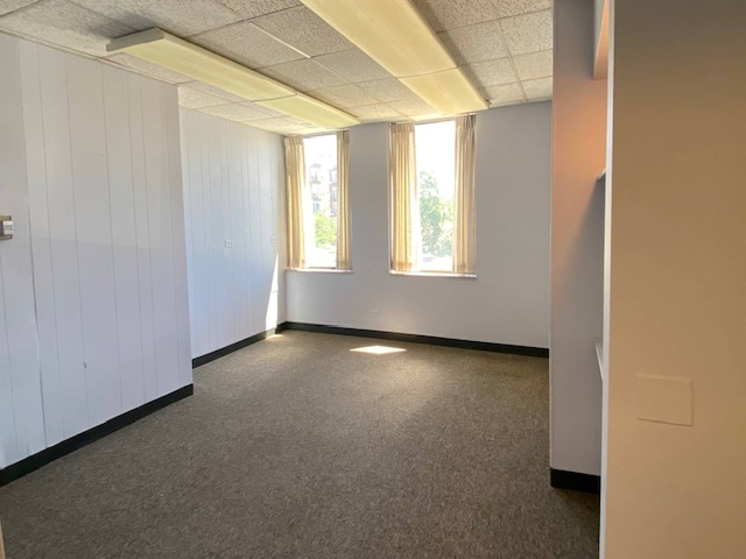
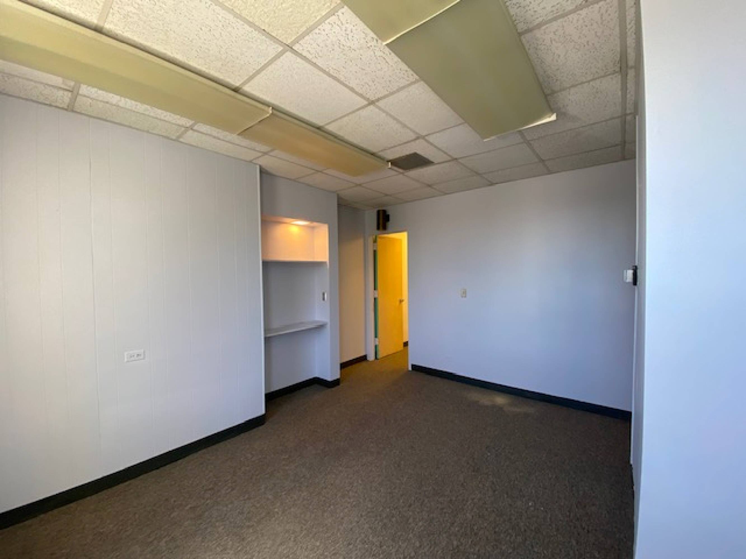
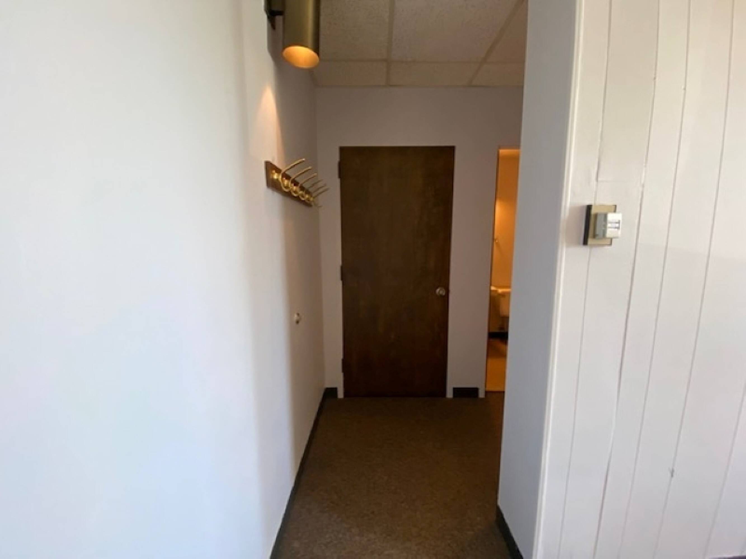
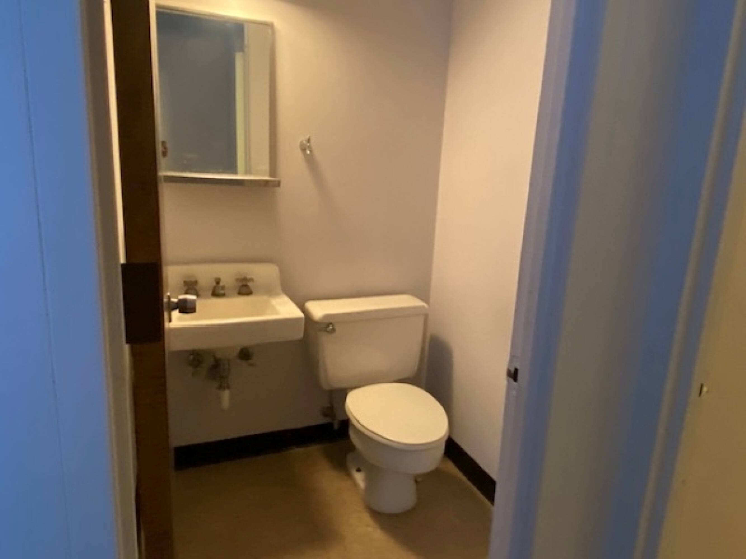
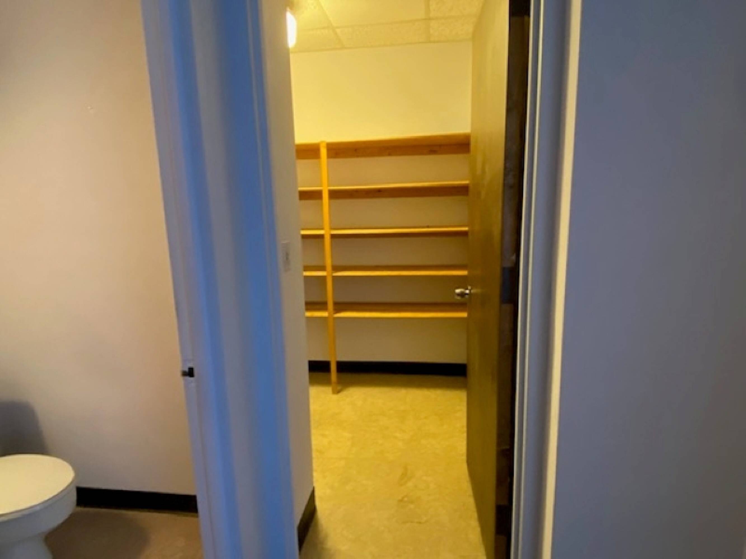
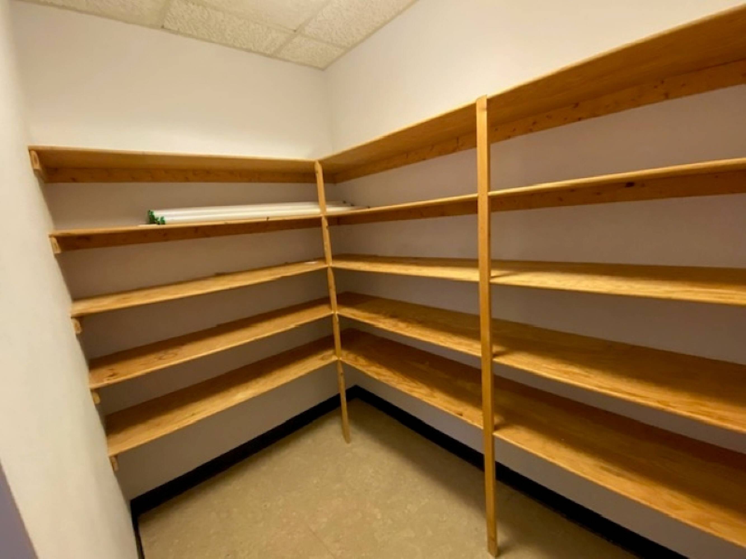
Suite 203 former dental office consists of 4 exam rooms, lab, all with water and cabinetry, large waiting room, well appointed reception area with marble and granite countertops, upgraded wood cabinetry, private office with built-in oak cabinets, and a kitchen/ break room.
Rental rate includes tax, CAM, heat and A/C, daily and weekly vacuuming. Sheltered parking available for additional $50/month.
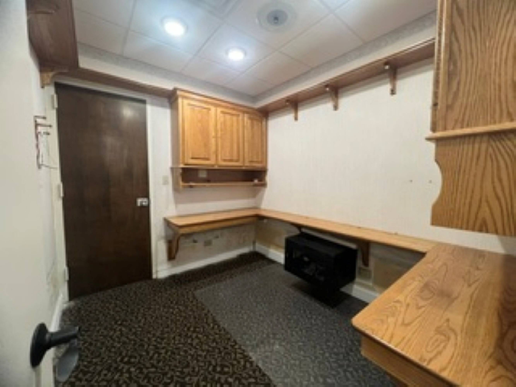
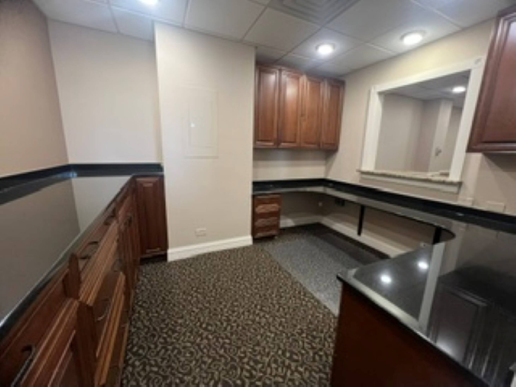
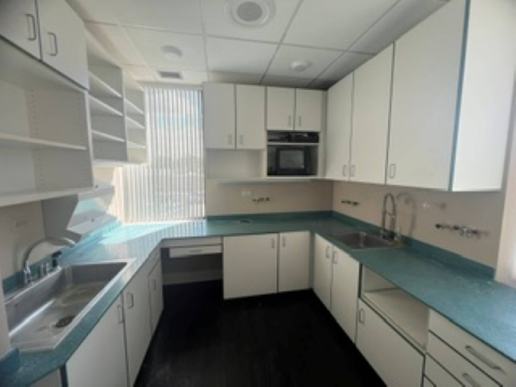
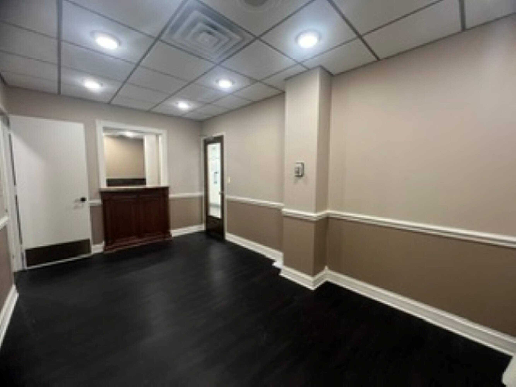
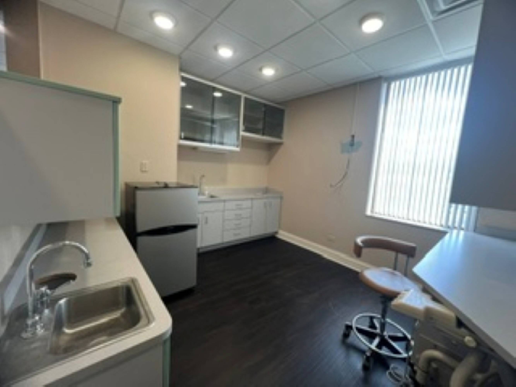
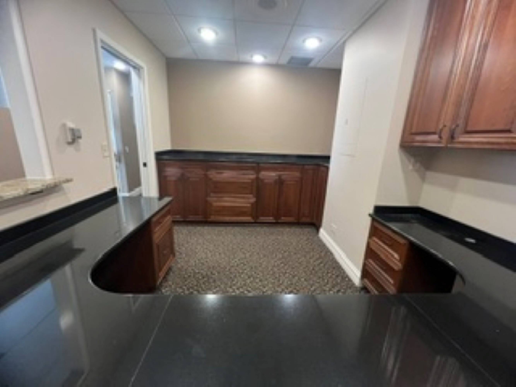
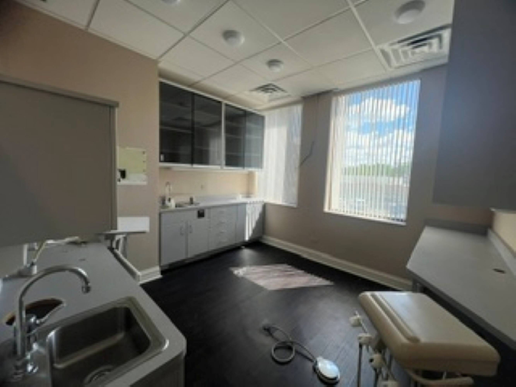
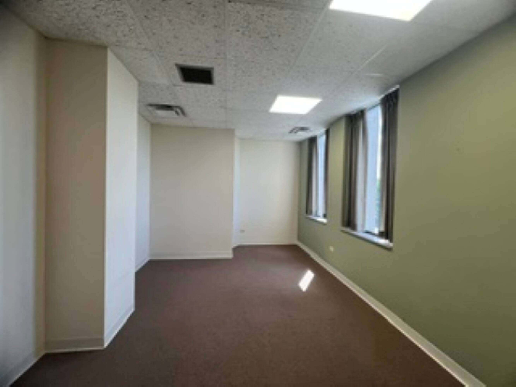
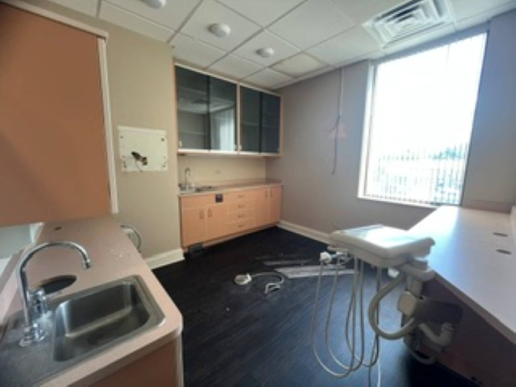
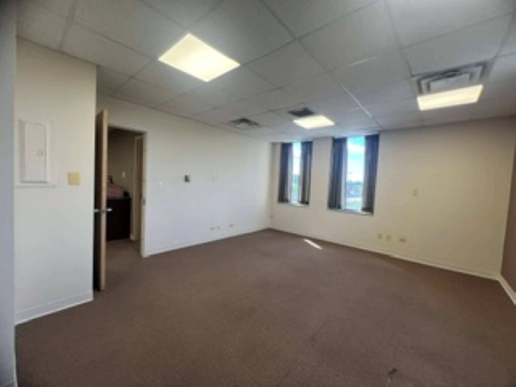
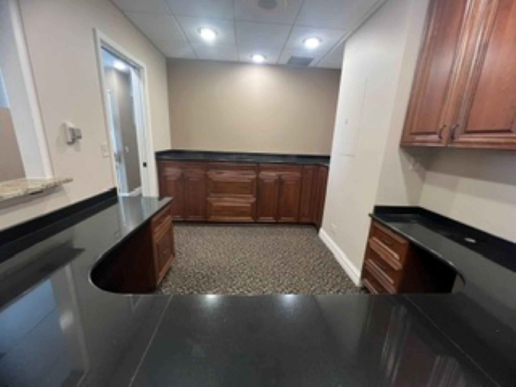
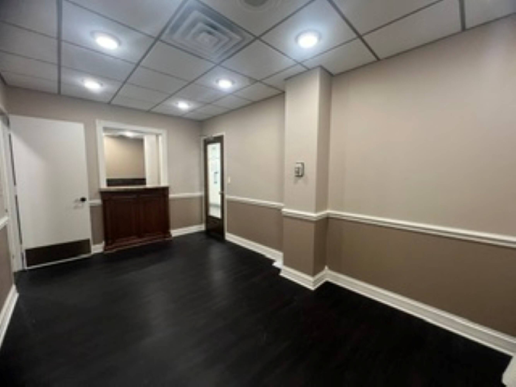
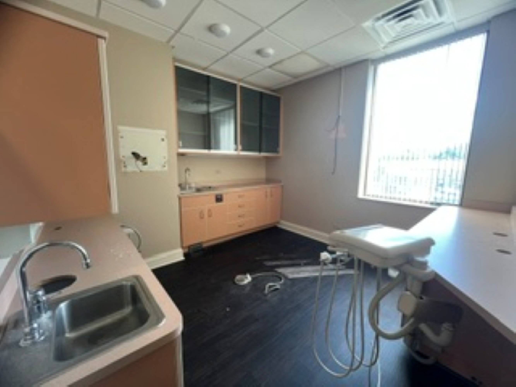
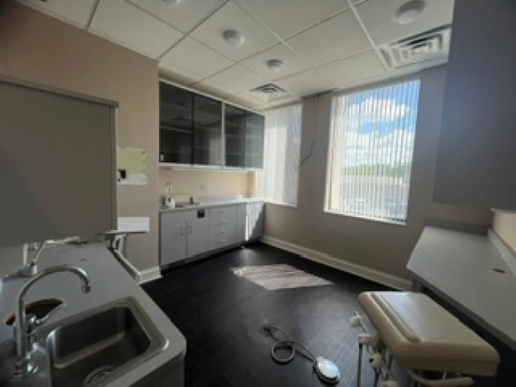
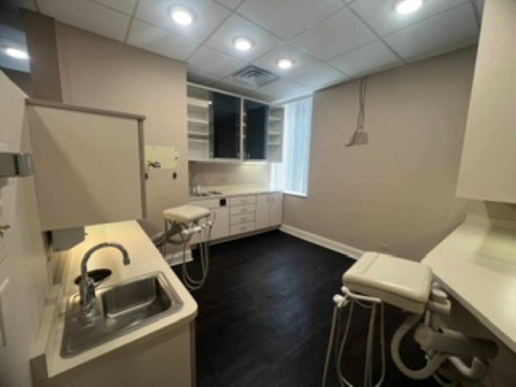
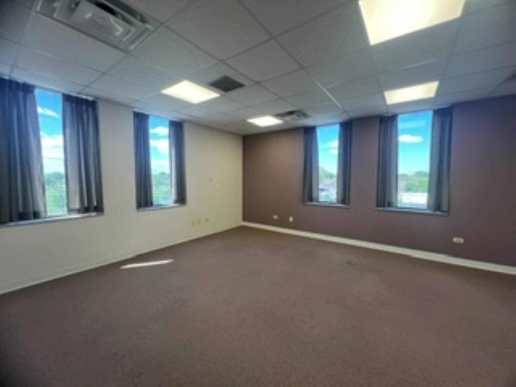
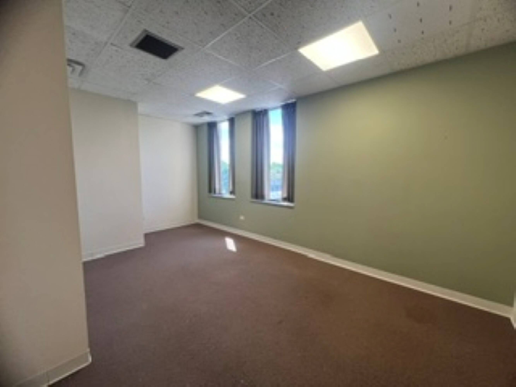
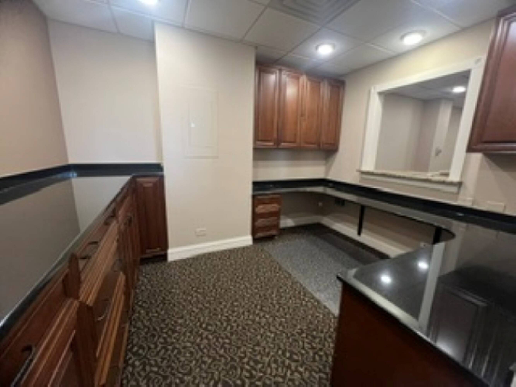
Suite 302/303 a former Endodontics office consists of waiting room, large reception area with multiple work spaces, built-in desks and cabinetry, 4 exam rooms; sterilization room, lab, all with built-in cabinetry, 3 private offices (1 with built-in desk, cabinetry, and IT closet) 2 additional private offices; break room (no private restroom)
Rental rate includes tax, CAM, heat and A/C, daily and weekly vacuuming. Sheltered parking available for additional $50/month.
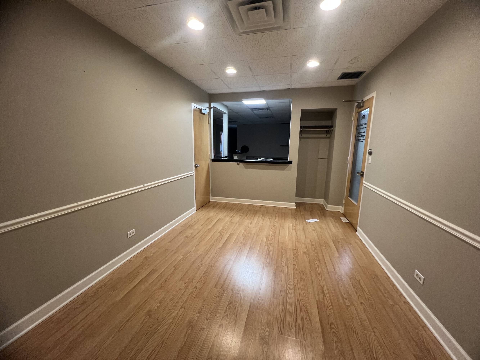
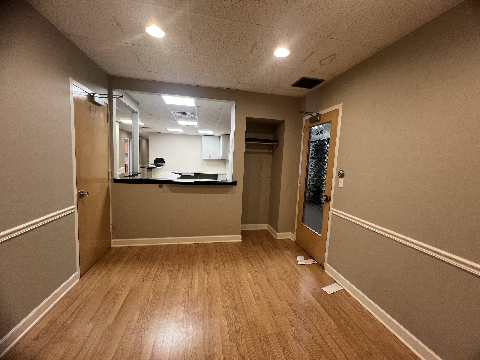
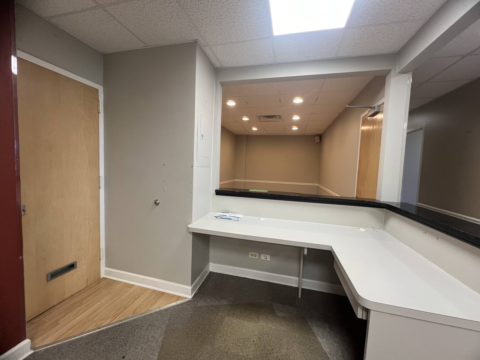
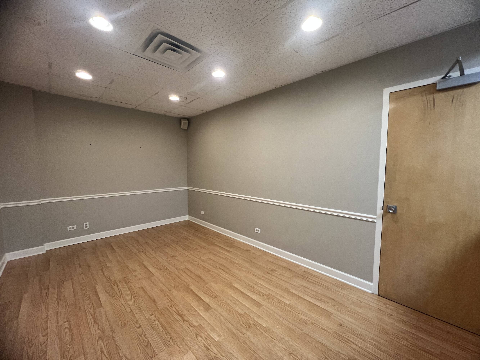
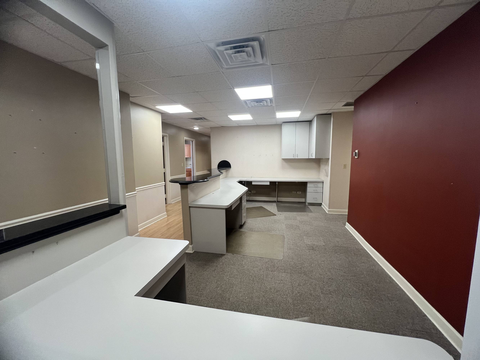
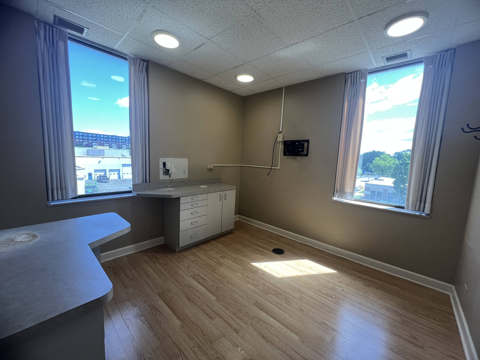
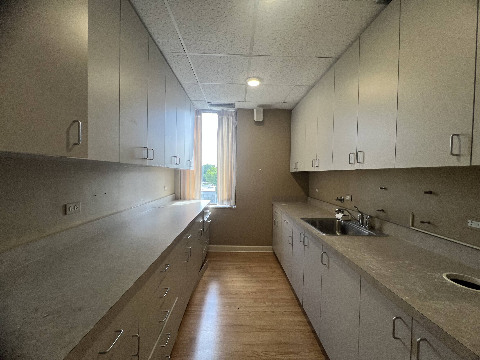
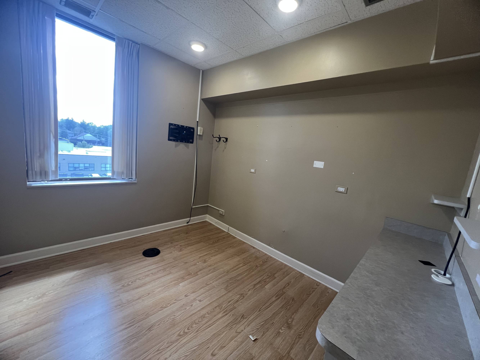
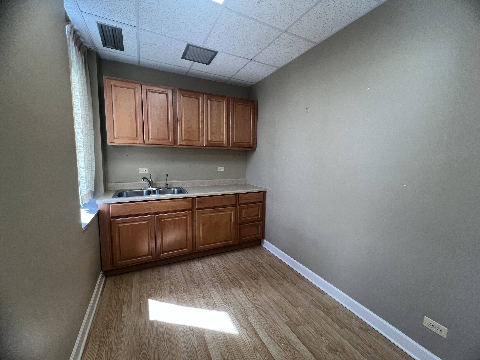
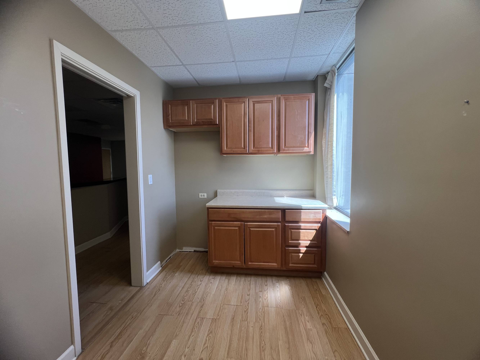
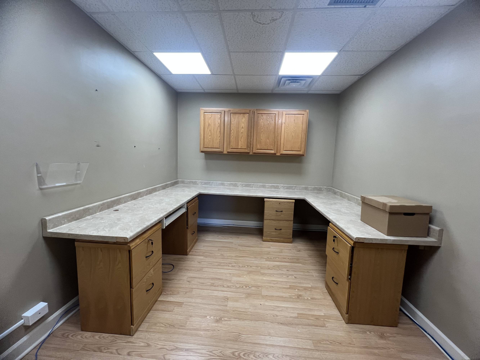
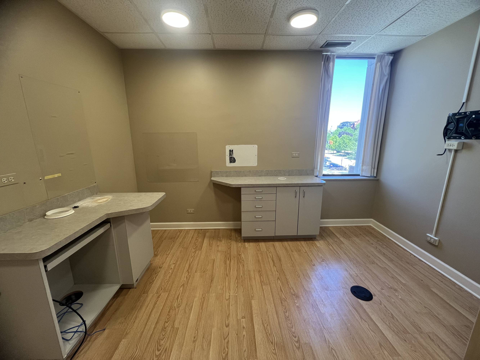
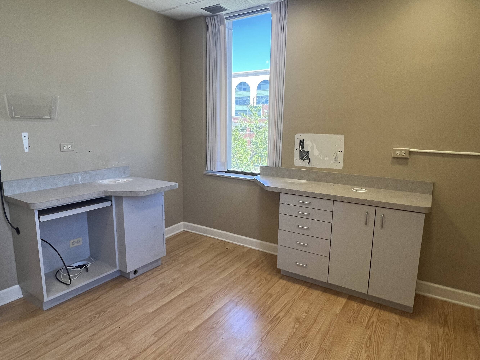
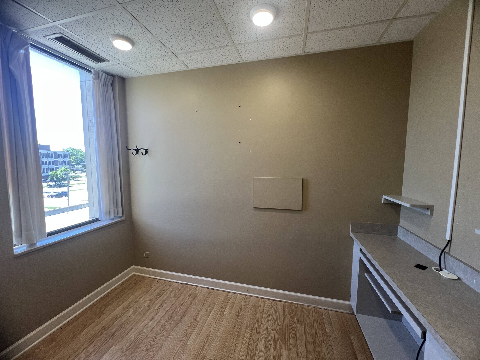
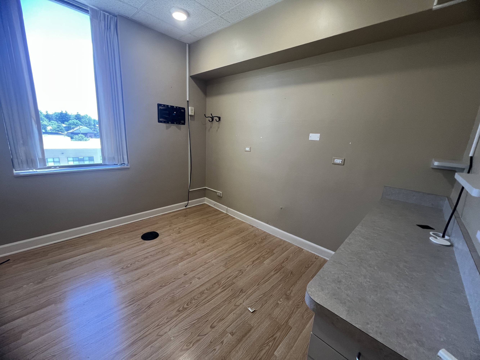
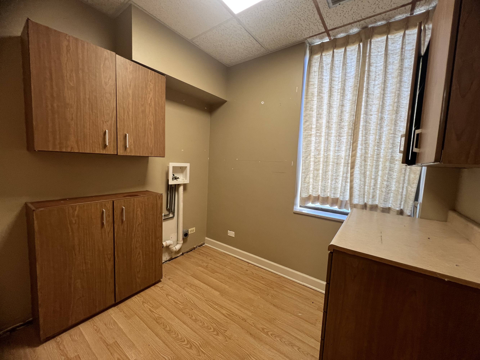
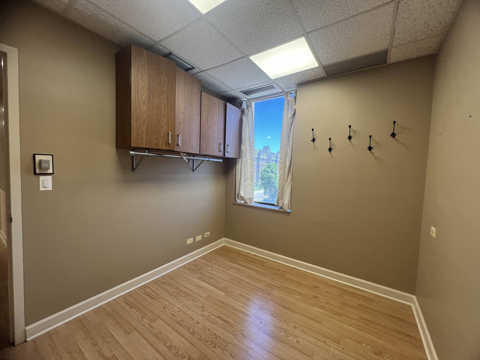
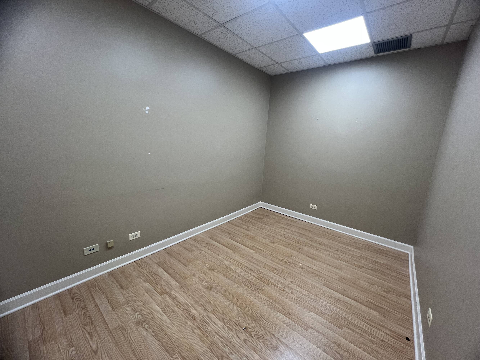
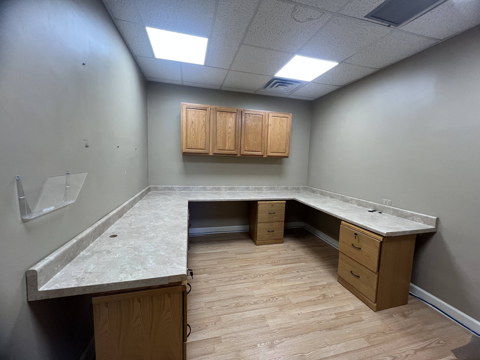
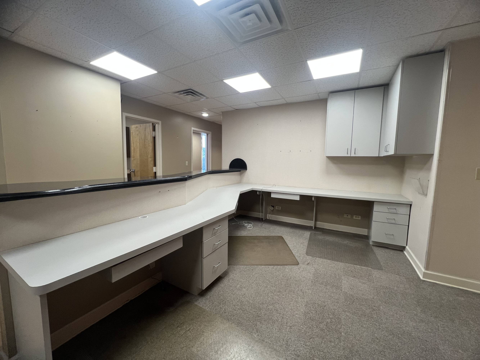
Suite 305 consists of an open reception area, private office, and large conference room.
Rental rate includes tax, CAM, heat and A/C, daily and weekly vacuuming. Sheltered parking available for additional $50/month.
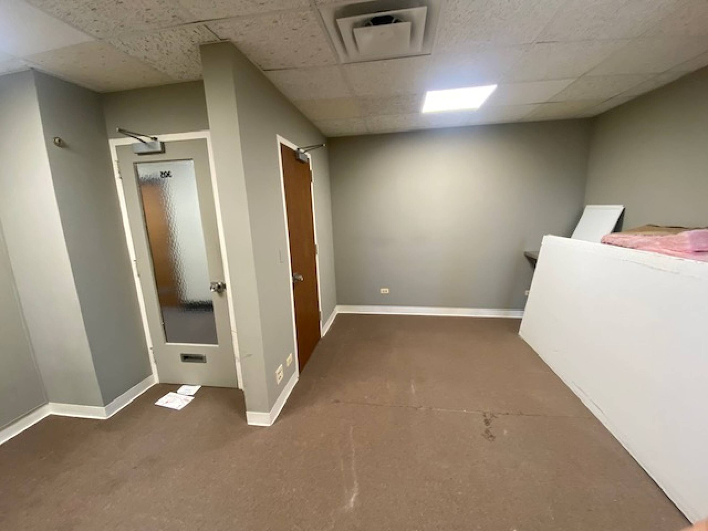
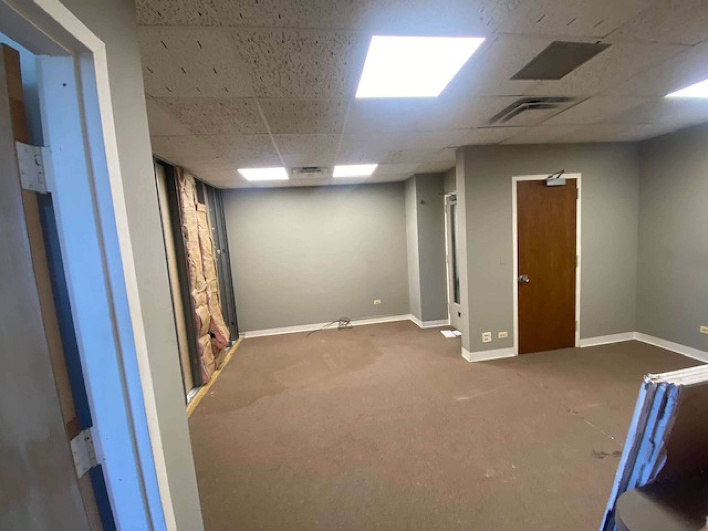
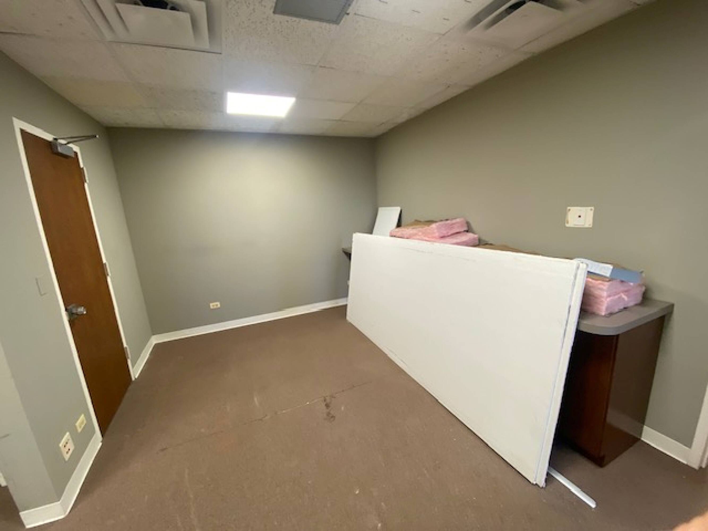
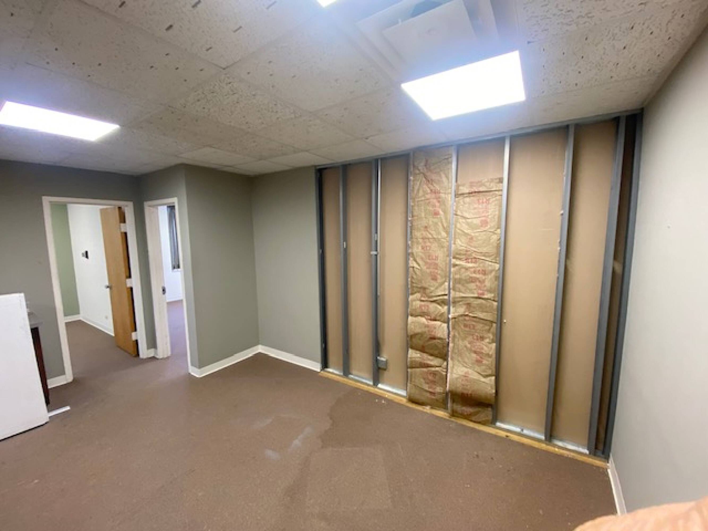
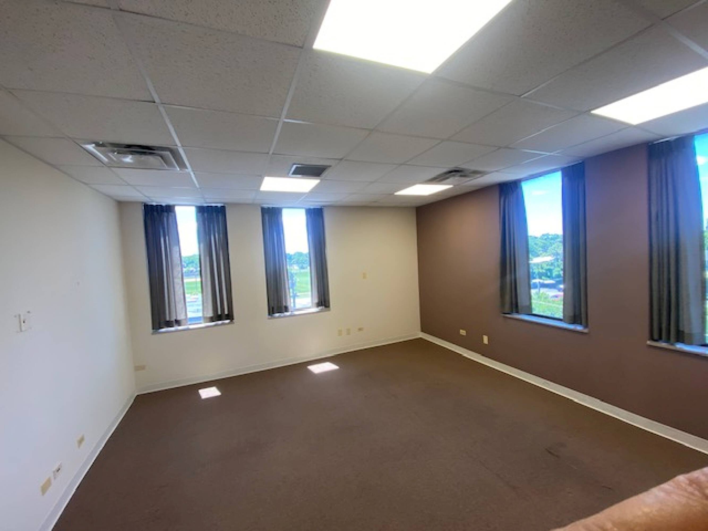
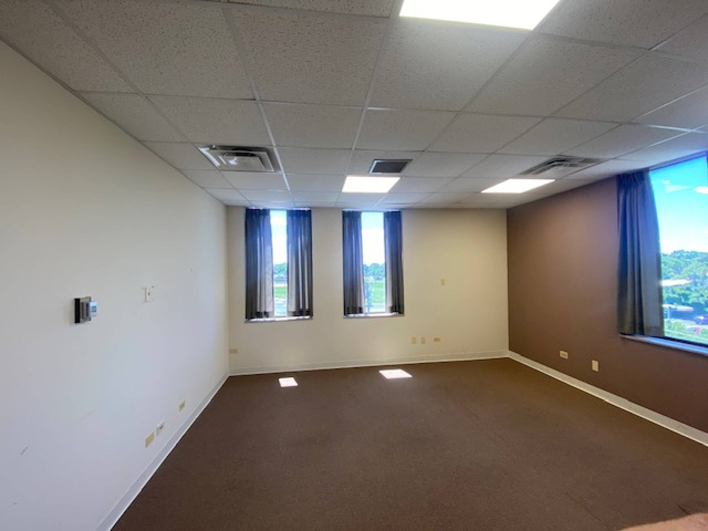
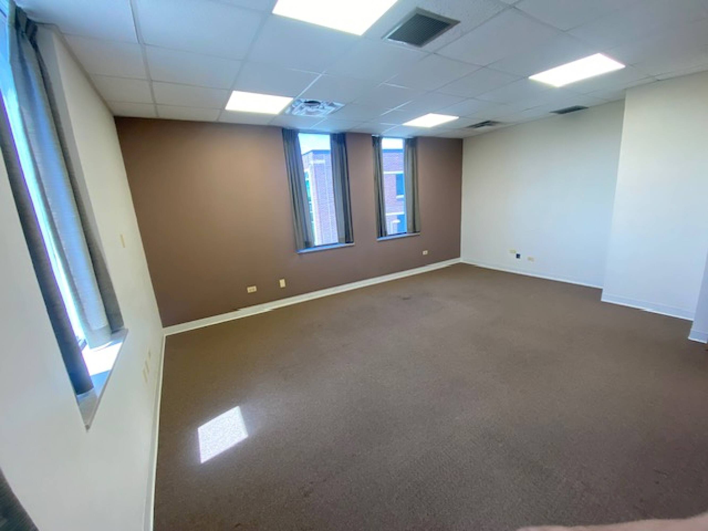
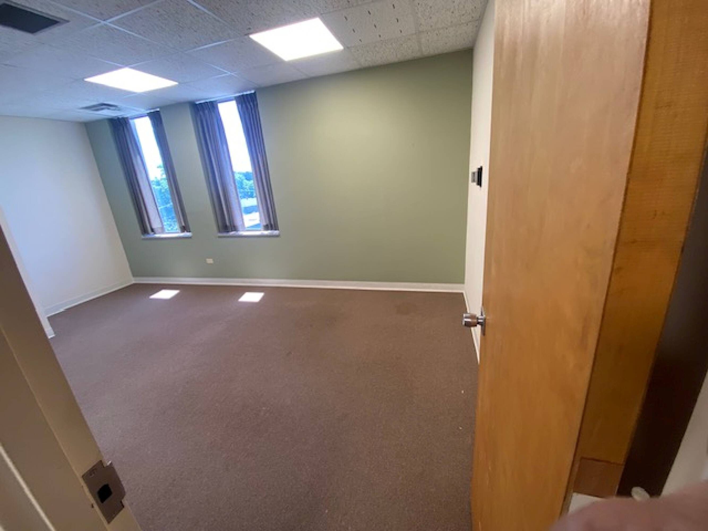
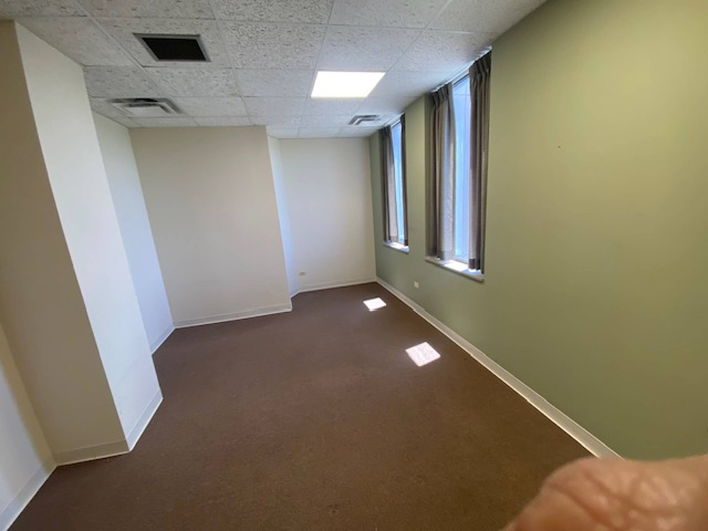
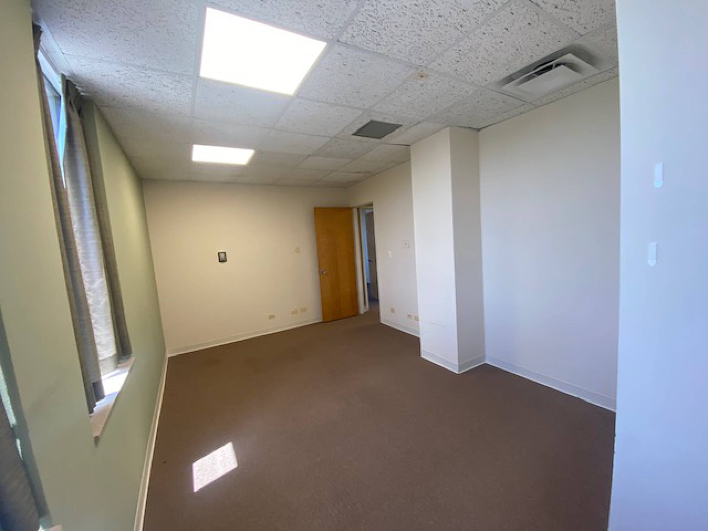
Suite 403 consists of large waiting room, reception area, 6 small procedure rooms with water; 1 private offices, lab/break room; private restroom, and storage room.
Rental rate includes tax, CAM, heat and A/C, daily and weekly vacuuming. Sheltered parking available for additional $50/month.
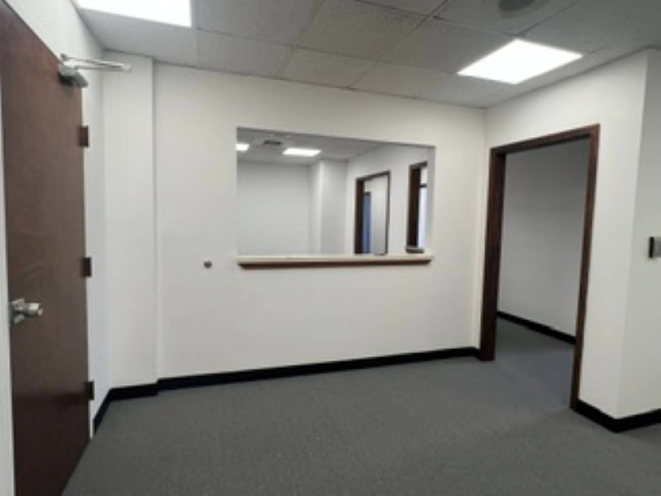
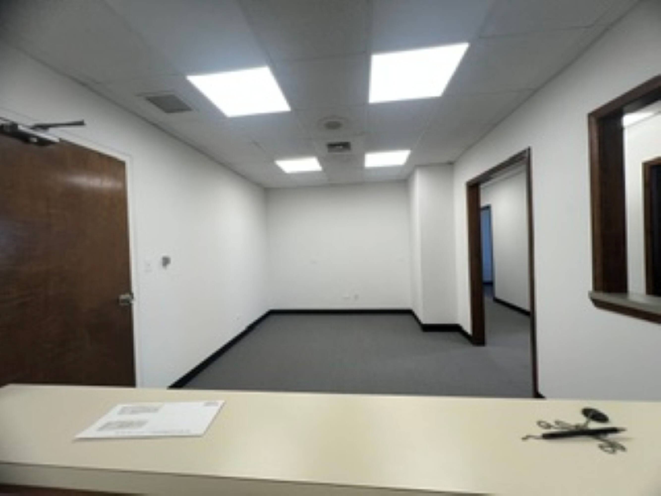
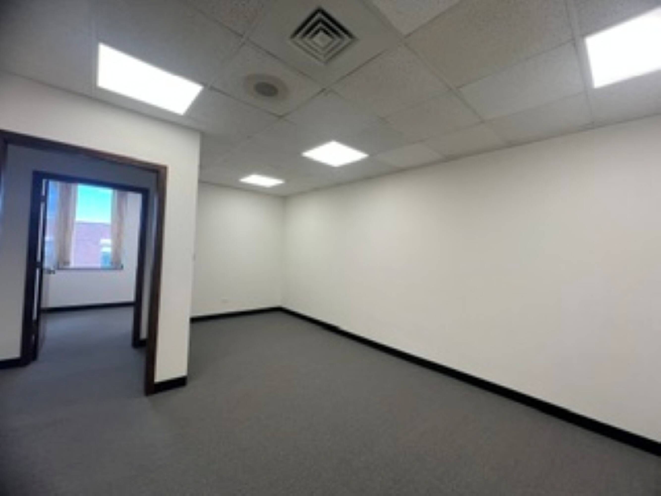
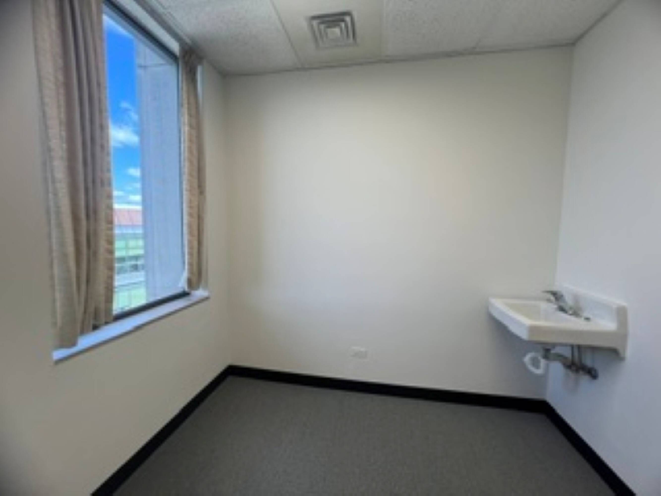
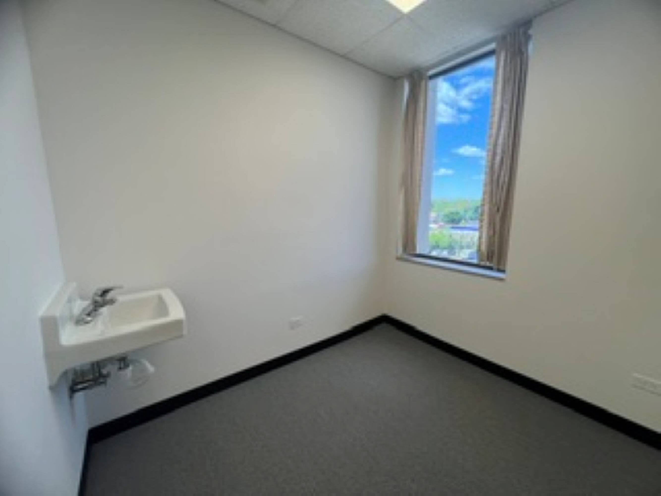
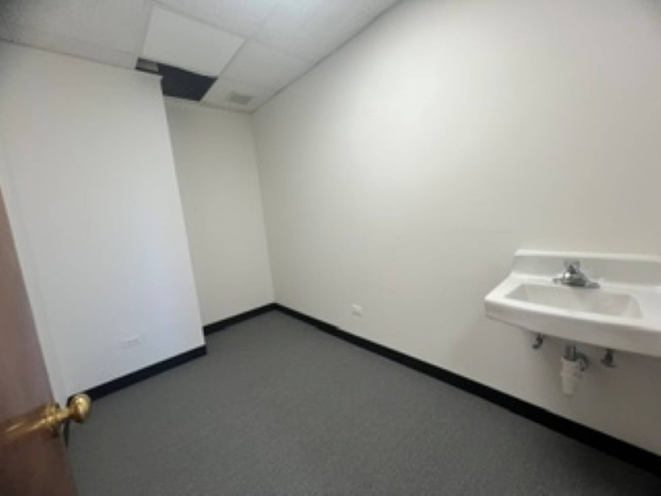
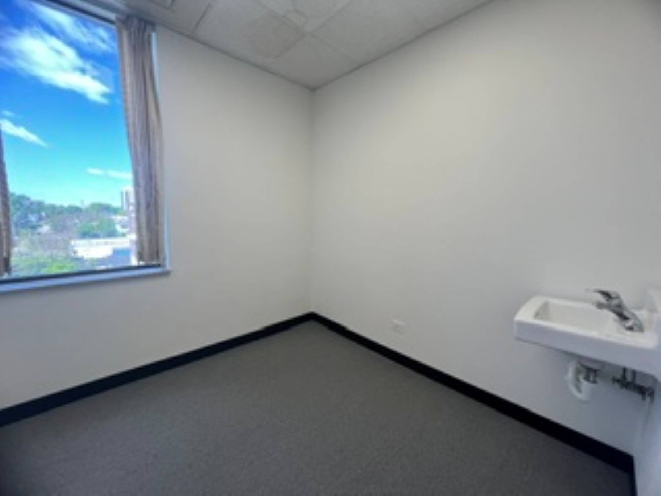
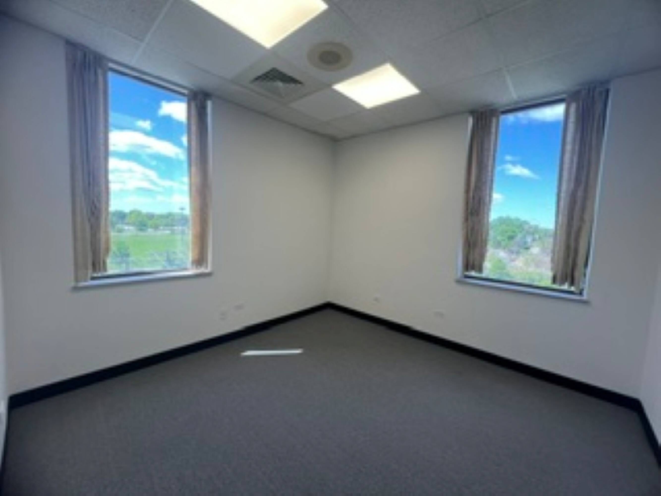
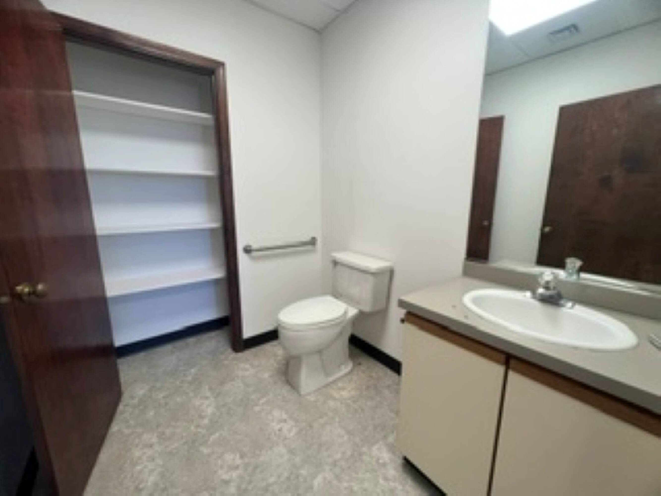
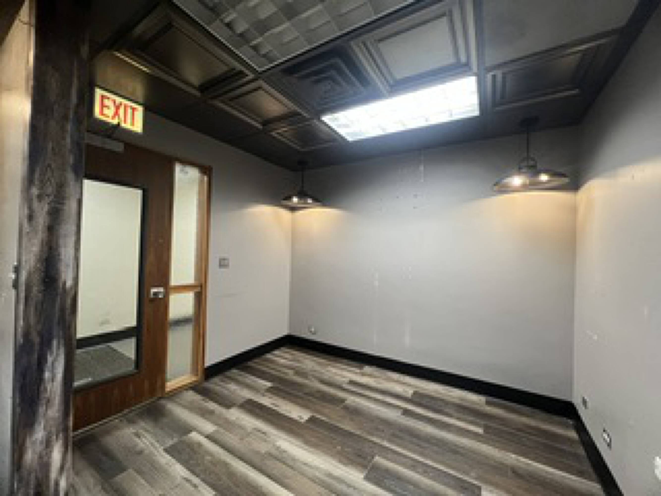
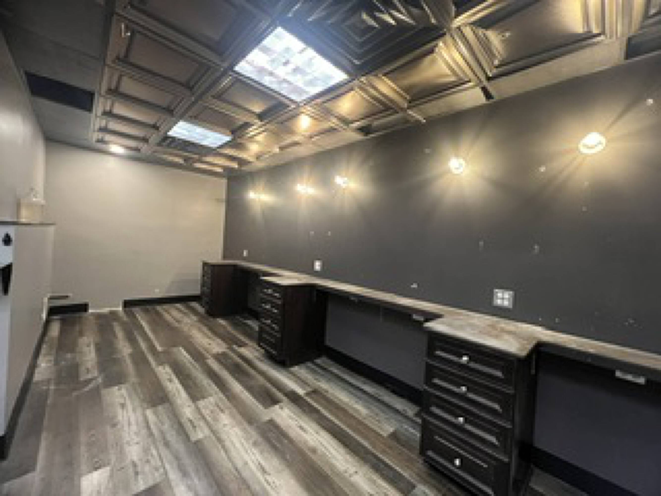
Former barbershop nicely appointed with upgraded finishes concrete countertops and wood cabinetry. Small break area; Private restroom, 1 private office.
Rental rate includes tax, CAM, heat and A/C, daily and weekly vacuuming. Sheltered parking available for additional $50/month.
Professional Medical/Dental Suites Downtown Wheaton
Building description
Position your business in one of Wheaton’s most established professional office locations. Whether you’re a medical practice, therapist, attorney, accountant, consultant, or other professional service provider, 200 E. Willow Avenue offers a well-maintained, professionally managed environment to help your business thrive.
Located in the heart of downtown Wheaton, 200 E. Willow offers a variety of medical , dental and professional suites designed to accommodate businesses of all sizes. The building features a professional atmosphere, flexible suite layouts, convenient parking options.
Full service leases simplify occupancy costs and include real estate taxes, common area maintenance (CAM), heating, air conditioning, and dailya nd weekly vacuuming
Tenants enjoy a highly accessible location just steps from the Metra Union Pacific West Line station and minutes from Roosevelt Road (IL-38) and I-355. The surrounding area offers numerous restaurants, retail shops, financial institutions, and professional services, providing convenience for both employees and clients.
Building highlights
- Well Managed/Maintained Downtown Wheaton Building
- One Block from Metra
- Professional and Medical Office Environment
- Full Service Leases include Tax, CAM, Heat, A/C, Daily & Weekly Vacuuming
- Private Restrooms and Sinks in Most Suites
- Easy Access to Roosevelt Rd & I-355
- Covered & Sheltered Parking Spaces Available for Additional $50/mo
Listing Contacts
Map
Zoning

Property History
Similar Properties
Additional Information
Is there information that looks off?
