www.crexi.com - The Commercial Real Estate Exchange
Subscribe to Intelligence for full access
Analyze more property details including ownership and financial history. Share advanced property insights with your clients and teams.
Subscribe to Intelligence for full access
Analyze more property details including ownership and financial history. Share advanced property insights with your clients and teams.
13777339
13787361

14 W. Historic Route 66, Flagstaff, AZ 86001 For Lease

Steve Chatinsky
Listed by Steve Chatinsky
$23.14/SF/YR
7 days on market
Updated 4 days ago

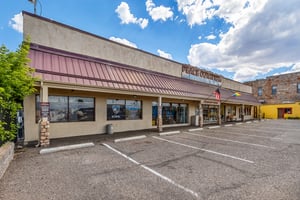
14 W. ROUTE 66 - A Premier Commercial Space for Lease

Building Details
Property Type Retail, Office (+1)
Sub Type Executive Office, Creative Office (+1)
Tenancy Single
Lease Type NNN
Class B

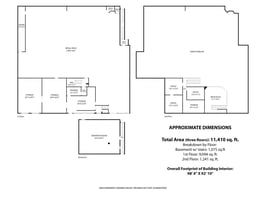
Total Building SqFt 11,410
Total Parking Spaces 11
Year Built 1945

Spaces

Multi-Purpose: Retail, Executive Offices, etc. | Single tenant | 11,410 SqFt

Building description

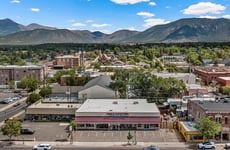
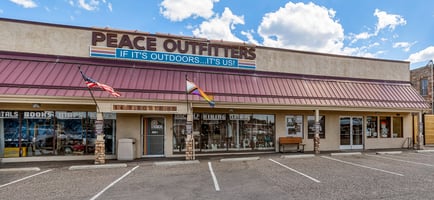




A rare downtown Flagstaff flagship with Historic Route 66 frontage, multi-level flexibility and dedicated parking. A clear commercial offering with room for retail, experience and operations.

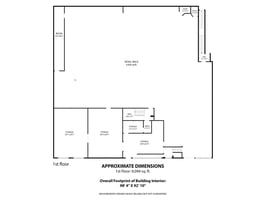

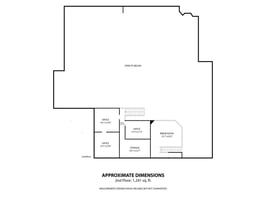



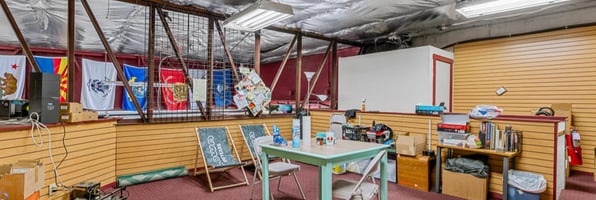
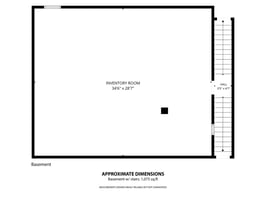
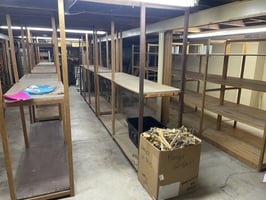
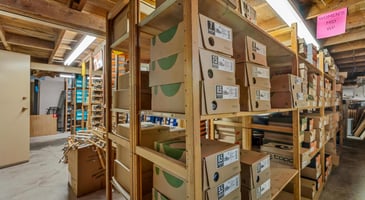
The configuration favors a destination operator that values visibility, volume and operational depth. Three functional levels provide street-level sales plus mezzanine support and basement storage.

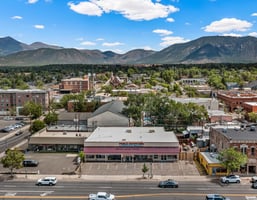
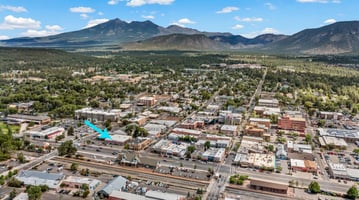
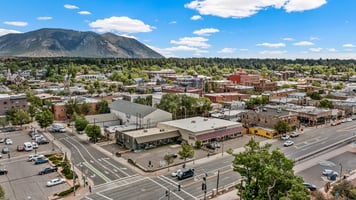
Across from the historic train station/visitors center and surrounded by dining, lodging, entertainment and retail. Historic Route 66 address and storefront visibility in a walkable retail and entertainment district with fast access to I-17, I-40 and regional destinations.

Over 5 Million year-round regional and international visitors and student demand from Northern Arizona University and Coconino Community College anchor the local market.

Building highlights


Historic Route 66 address and storefront visibility, Walkable retail and entertainment district, Fast access to I-17, I-40 and regional destinations, Over 5 Million year-round regional and international visitors and student demand, 11 dedicated on-site parking spaces, Three functional levels, Approximately 9,094 square feet main floor, Approximately 1,241 square feet mezzanine, Approximately 1,075 square feet basement, Broad open floor, Street-level entry, Existing support rooms, Adaptable circulation, Private office potential, Training / meeting use, Operational support, Overlooks main level, Inventory storage, Seasonal merchandise, Equipment / supplies, Back-of-house relief

Listing Contacts

Steve Chatinsky
Listed by Steve Chatinsky

Property History

Intelligence Badge

Similar Properties

View All
*All information is deemed reliable but not guaranteed. Lessee to verify all information.
Is there information that looks off?
For assistance, reach out to our support team at [email protected] or call 888.273.0423 . For press inquiries, contact [email protected]
Equal Housing Opportunity
5510 Lincoln Blvd #400, Los Angeles, CA 90094Commercial Real Estate Exchange, Inc.Crexi Technologies, LLCCXTechnology, LLC
© 2026 Commercial Real Estate Exchange, Inc. All Rights Reserved. DRE #02086591