




Listed by Rise Property Brokers, Inc.
$9.50/SF/YR
6764 Sterling Drive, Unit I
Building Details
Property Type Industrial
Sub Type Flex
Tenancy Single
Total Building SqFt 1,800
Spaces
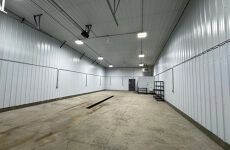
1,800 SF heated shop condo with 14' x 14' overhead door, LED lighting, 200 Amp panel, and restroom.
Industrial | Single tenant | 1,800 SqFt
Building description
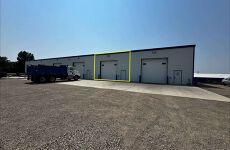
This 1,800 SF heated shop condo boasts a 14' x 14' overhead door with opener, steel skin sidewalls, and a trench floor drain, creating a versatile and functional workspace. Equipped with a fan forced gas unit heater, LED lighting, and a 200 Amp, 30 CKT panel, this unit offers modern amenities for optimal comfort and efficiency, making it an exceptional opportunity for your business.
Lease Rate: $9.50 PSF
Lease Space: 1,800 SF (30' x 60')
Building highlights
Property Highlights:
- 1,800 SF (30' x 60')
- (1) 14' x 14' Overhead Door w/Opener
- Steel Skin Sidewalls - 18' (Front) / 15' (Back)
- Trench Floor Drain
- Interior Walls Lined w/Steel Skins
- Restroom w/Hot Water
- Fan Forced Gas Unit Heater
- Paddle Fans
- 30' Concrete East Facing Driveways and Class 5 Yard
- 200 Amp, 30 CKT Panel
- Hot and Cold Hose Bibs
- LED Lighting
- Located North of Lincoln Road, East of 66th Street SE
- Tenant Responsibilities: Electric, Gas, and Water - $25.00/Qtr
Listing Contacts
Listed by Rise Property Brokers, Inc.
Map
Zoning

I-1 IndustrialLight IndustrialLight Industrial
View municipality zoning documents Upgrade to see the zone description and what's allowed on this property
Upgrade to search and view land use codes
View all 22 uses
View all 22 uses Last updated Jul 1, 2026 For deeper zoning details, reports are available at Zoneomics
Property History
Similar Properties
Is there information that looks off?
