


Listed by ADEPT Commercial Real Estate
$8/SF/YR

1626 SE 40th St
Building Details
Property Type Industrial
Sub Type Warehouse
Tenancy Single
Lease Type NNN
Total Building SqFt 16,162
Vacant SqFt 16,162
Ceiling Height 20'
Spaces

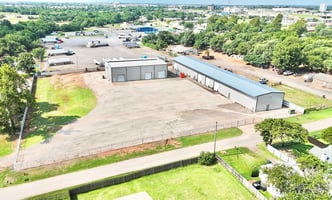
Two-building industrial site: West Bldg 10,120 SF, East Bldg 6,042 SF
1626 SE 40th St, Oklahoma City, OK 73129
Building description



This newly renovated single user industrial site consists of two buildings that sit on a 2.14 AC, which fully fenced and graveled allowing for easy truck access from I-35. The west building is 10,120 SF featuring (4) 14' x 14' overhead doors, a break room, 2 bathrooms, 3 offices, and a lobby. The east building is 6,042 SF featuring a 15 ton crane, (7) overhead doors, and a 20' clear height. It includes 1 office and 1 bathroom.
Building highlights
- West Bldg: 16'; East Bldg: 20' Clear height
- West Bldg: (4) OH doors; East Bldg: (7) OH doors
- West Bldg: (3) offices; (2) bathrooms; lobby; break room
- East Bldg: (1) office; (1) bathroom
- LED lighting
- Graveled and fenced yard - 2.14 AC
- 480v 3 phase 200 amp
Listing Contacts
Listed by ADEPT Commercial Real Estate
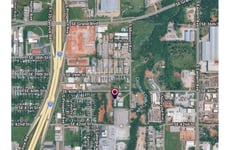

Map
Zoning

I-2 IndustrialModerate Industrial District
View municipality zoning documents Upgrade to see the zone description and what's allowed on this property
Upgrade to search and view land use codes
View all 117 uses
View all 117 uses Last updated Apr 21, 2026 For deeper zoning details, reports are available at Zoneomics
Property History
Similar Properties
Additional Information
Name
License
Is there information that looks off?
