
Where Mission Meets SOMA: Stunning Creative Workspace
Spaces
4,500 SF Mission–SOMA workspace with offices, garage space, and modern amenities.
Building description
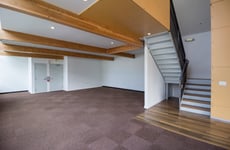
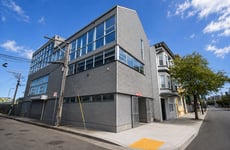
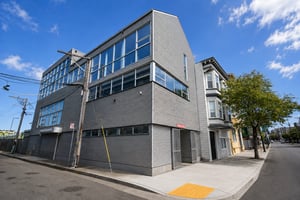
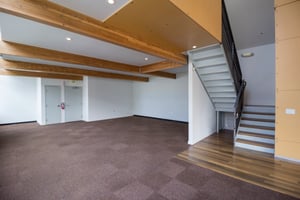
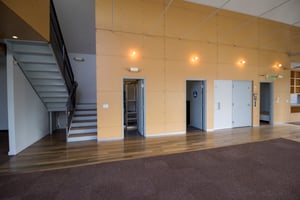
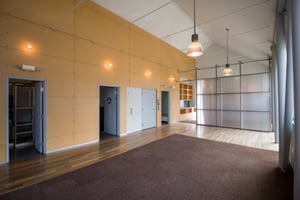
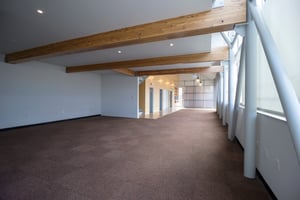
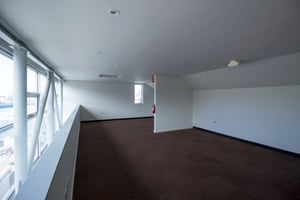
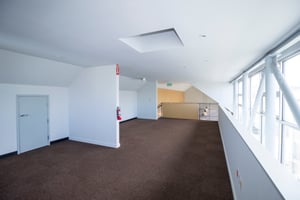
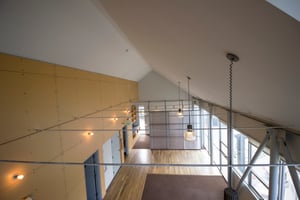
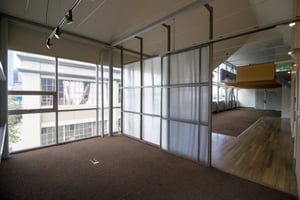
Position your business at the crossroads of Mission and SOMA in this distinctive 4,400 SF creative workspace. Behind its understated corrugated-metal exterior lies a bright, flexible office environment featuring expansive windows, soaring natural light, an open office layout, a private executive office, and a spacious mezzanine level.
The property offers premium amenities, including direct private elevator access, a dedicated staircase entrance, a large shared garage, additional outdoor parking, abundant bike and scooter storage, a secure facial-recognition intercom system, and on-site property management. A welcoming lobby, multiple restrooms, generous storage, and a dedicated utility/server room complete this unique opportunity for creative firms, startups, and growing teams seeking a distinctive home in one of San Francisco’s most vibrant neighborhoods.
Building highlights
- Sun-filled creative workspace with expansive windows and abundant natural light.
- Flexible layout featuring an open office, executive office potential, and a spacious mezzanine level.
- Direct private elevator and staircase access to the office floor.
- Large shared garage with one parking space, plus an additional fenced outdoor parking spot.
- Extensive scooter and bicycle parking and storage options.
- Bright, welcoming lobby, dedicated server/utility room, and two restrooms.
- Generous storage throughout, including a large mezzanine storage closet.
- Top-of-the-line intercom and access control system with facial recognition.
- On-site property manager and groundskeeper for added convenience and security.
- Distinctive industrial exterior with a modern, loft-inspired interior feel.
- Prime location at the crossroads of Mission and SOMA.
Listing Contacts
Property History

Similar Properties
Is there information that looks off?
