



Listed by Lee & Associates - Austin
Undisclosed Rate
CrossPoint Building 5
Building Details
Property Type Industrial
Sub Type Warehouse, Distribution
Tenancy Single
Total Building SqFt 605,861
Ceiling Height 40'
Drive In Doors 4
Dock High Doors 40
Total Parking Spaces 500
Spaces
Cross Dock building with 40' clear height, LED lighting, 162 trailer parks
Industrial | Single tenant | 605,861 SqFt
Building description
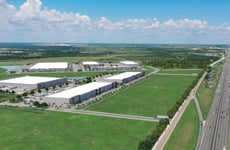
CrossPoint is a master planned development situated on 224 acres, encompassing a world class business park with nearly 2 million square feet, along with residential, retail, and office. Phase 1 is 3-buildings totaling 488,758 square feet. Phase 2 is 2-buildings totaling 1,211,722 SF. This best-in-class development will meet the demand of today's tenant being strategically located in one of the best states in the country for economic and industrial market fundamentals. The site has great visibility with I-35 frontage and easy access to I35, SH-130, and to the entire Austin MSA.
Building highlights
Cross Dock, 605,861 SF, Dimensions: 1138' X 520', 40 Dock Doors (with punch outs to add ~80 more), Typical Column Spacing: 56X50, Clear Height: 40', Warehouse Lighting: LED, 30 FC, (4) 18 X 20 OVERSIZED Drive In Doors, 162 Trailer Parks, +500 Car Parks, (1) 2500 KVA TRANSFORMER WITH 4000 AMPS WITH ABILITY TO UPGRADE
Listing Contacts
Listed by Lee & Associates - Austin
Property History

Similar Properties
Additional Information
Name
License
Is there information that looks off?
