

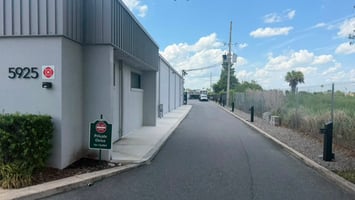
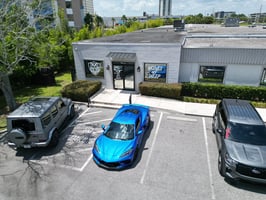







5925 Precision Drive
Spaces
8,800 SF Industrial Suite w/ 8,050 SF warehouse — in the heart of the I-Drive corridor
Building description
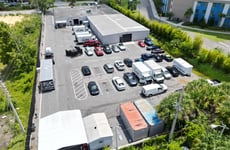
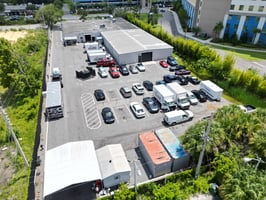
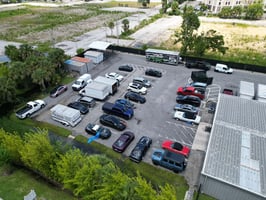
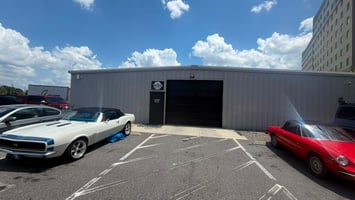
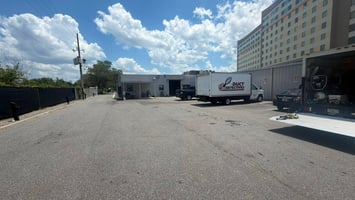
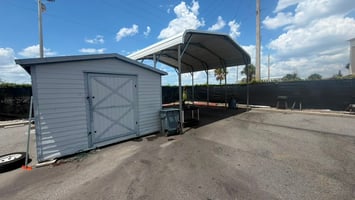
Panther Capital Group is pleased to present 8,800 SF of industrial space in Orlando's International Drive corridor. The space consists of 8,050 SF of clear-span warehouse with 11.5' clear height, served by one grade-level roll-up door, and 750 SF of finished office. Construction is concrete block and metal, part of a 17,905 SF building situated on a 1.55-acre parcel.
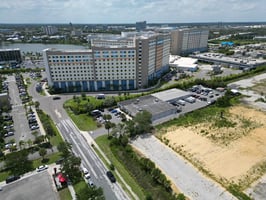
Zoning is AC-3/SP, which permits a range of commercial, flex, and light-industrial uses. The property sits within the I-Drive corridor, with access to I-4, the Florida Turnpike, and Sand Lake Road within minutes, and Orlando International Airport a short drive southeast.
Building highlights
8,800 SF total (750 SF office / 8,050 SF warehouse)
11.5' clear height
One (1) grade-level roll-up door
Zoning: AC-3/SP — flexible commercial/flex/light-industrial uses
Concrete block and metal construction
Listing Contacts
Property History

Similar Properties
Additional Information
Is there information that looks off?
