
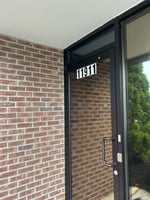

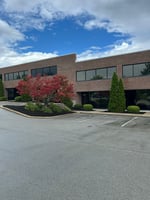


11911 PLANTSIDE DR JEFFERSONTOWN KY 40299-6331
Spaces
Office | Single tenant | 2,688 SqFt
Building description
11911 Plantside Drive — 2,688 SF Second‑Floor Office Suite (For Lease)
A quiet, purpose‑built suite in a working district with a renewed sense of possibility
Bluegrass Commerce Park has always been one of Louisville’s most hard‑working areas — a district built on manufacturing floors, logistics routes, and the kind of businesses that keep the region moving. Today, Jeffersontown is experiencing a resurgence. Younger professionals, small firms, and technical service providers are choosing this area for its authenticity, its access, and its momentum.
This second‑floor office suite at 11911 Plantside Drive fits right into that story. Originally constructed in the 1990s, the building was struck by a tornado in early 2025. Instead of patching the damage, the owners committed to a full restoration. The result is a property that feels renewed and modernized, with new roof, new HVAC systems, new carpet, new paint, updated mechanicals, and selective replacement of windows and exterior doors — a fresh start rooted in a community that knows how to rebuild and move forward.
Designed for privacy, focus, and serious work
When the building was first constructed, the original tenant requested a second‑floor layout accessible only by stairs. They handled confidential information and wanted a workspace that wasn’t easy to enter unattended. That intentional design remains today, offering a natural layer of privacy and controlled access — a quiet environment set apart from ground‑floor activity.
Flexible multi‑room layout
The 2,688 SF suite includes:
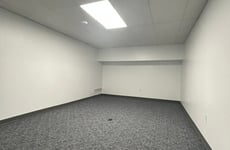
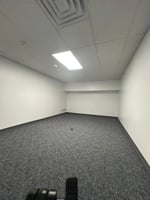
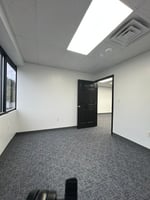
- Four larger rooms suitable for team areas, training rooms, or departmental work
- One conference‑style room
- One private office
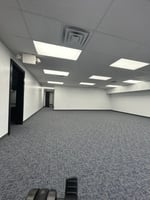
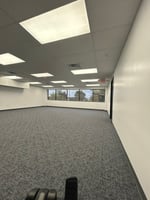
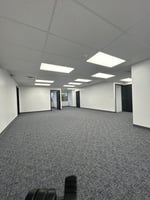
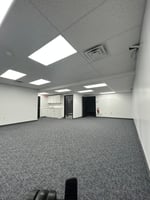
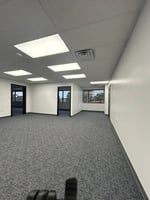
- A large open area ideal for cubicles or collaborative workstations
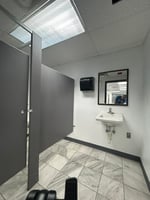
- A private restroom
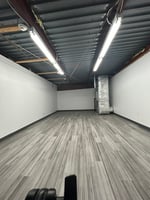
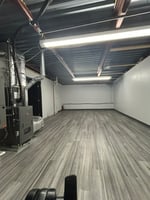

- A rear room with a water line, perfect for a breakroom or kitchenette
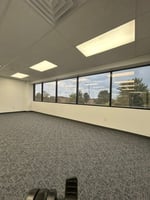
The front rooms feature new carpet squares, while the rear rooms offer attractive vinyl flooring, giving the suite a clean, modern feel.
A renewed space for professionals who keep the commerce park running
This suite is ideal for firms that handle confidential or technical work — engineers, insurance professionals, accountants, attorneys, sales teams, and consultants who support the industrial and office ecosystem around them.


With abundant parking, park‑at‑your‑door convenience, and immediate access to I‑64, I‑265, and I‑264, the location offers everyday practicality in a district built on work, resilience, and forward motion.
Adjacent suite also available. Tenants seeking additional space, departmental separation, or expansion options may lease one or both suites.
Both suites may be leased together for firms needing a mix of open workspace and private, multi‑room environments. The combination offers 3,855 SF of flexible, modernized office space in a district known for its industrial strength, professional momentum, and everyday practicality. Ideal for companies with field personnel, technical teams, or client‑facing operations tied to Bluegrass Commerce Park.
The building’s full 2025 reconstruction — including new roof, new HVAC systems, new carpet, new paint, updated mechanicals, and selective window/door replacement — provides tenants with a modern, renewed environment at competitive lease rates. It’s a rare opportunity to occupy space that feels brand‑new inside Kentucky’s largest employment center.
Building highlights
2,688 SF second‑floor office suite
Renewed after 2025 restoration: new roof, HVAC, carpet, paint, updated systems
Multi‑room layout: 4 large rooms + conference room + private office + open area
Private restroom + breakroom potential
Stair‑access layout offers natural privacy and quiet
Park‑at‑your‑door convenience with abundant parking
Minutes to I‑64, I‑265, and I‑264
Ideal for engineers, insurance, accounting, legal, sales, and technical service firms
Listing Contacts
Property History

Similar Properties
Is there information that looks off?
