




Hanna Business Park, Building 4 Suite 6
Spaces
Hanna Business Park | Office/Warehouse | 2,000 SF
Building description
Office/Warehouse - 2,000 SF -
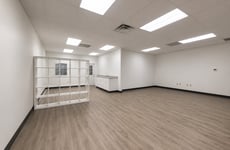
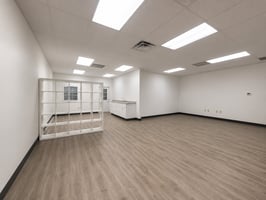
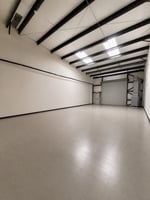
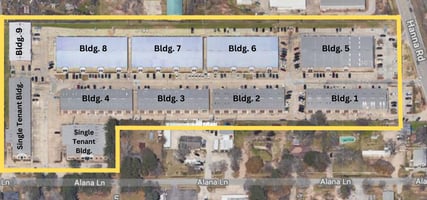
Building 4 Ste. 6 is approximately 900 SF of office and 1,100 SF of warehouse. It has an open-concept office area that includes a sink and counter area. The multi-stall restroom is accessed from the warehouse. The warehouse is fully air-conditioned. It has 1 grade level roll-up door. The lease rate is: $.90 / SF Base + $.40 / SF NNN = $1.30/SF = $2,600.00 per month
Building highlights
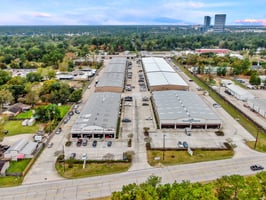

Hanna Business Park has been developed to meet the needs of the Woodlands and Oak Ridge North's industrial, office and flex-space demands. It is in an office-like setting due to landscaping and design, but is a full-service office warehouse facility. HBP provides retail space at the entrance with a restaurant, esthetician, barber shop and dance studio. There is also a full -service gym, a physical therapy studio, and 2 children's play centers located at Hanna Business Park.
Listing Contacts
Property History

Similar Properties
Additional Information
Is there information that looks off?
