
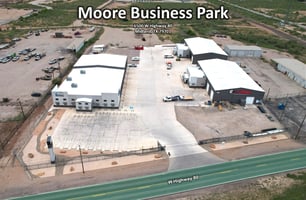



Moore Business Park
Spaces
Monthly Base Rent: $8,000/M + NNN
Total Suite Size: ±5,875 SF
Office Size: ±1,125 SF
Warehouse Size: ±4,750 SF
Side Yard: ±0.2 Acres


• Located in a High Traffic Area on Highway 80
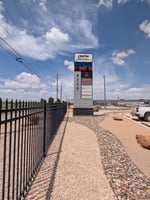
• Highly Visible Pylon Signage from Highway 80
• (4) Offices
• Waiting/Reception Area
• Conference Room
• Break Area
• Single Restroom
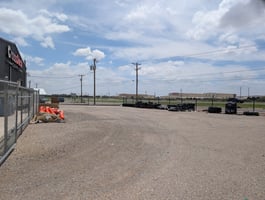
• Fenced Side Yard
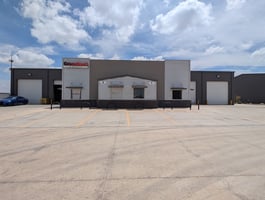
• Heated & Cooled Warehouse
• Warehouse Showroom w/ Counter Sales
• Potential Signage on Side of Building
Monthly Base Rent: $7,000/M + NNN
Total Suite Size: ±5,175 SF
Office Size: ±625 SF
Warehouse Size: ±4,550 SF
Side Yard: ±0.1 Acres
• Located in a High Traffic Area on Highway 80
• Highly Visible Pylon Signage from Highway 80
• (2) Offices
• Waiting/Reception Area
• Break Area
• Small Side Yard
• Single Restroom
Monthly Base Rent: $7,000/M + NNN
Total Suite Size: ±5,175 SF
Office Size: ±625 SF
Warehouse Size: ±4,550 SF
• Located in a High Traffic Area on Highway 80
• Highly Visible Pylon Signage from Highway 80
• (2) Offices
• Waiting/Reception Area
• Break Area
• Single Restroom
Office | 3 spaces available | 5,175 SqFt - 5,875 SqFt
Building description
Suite A
Monthly Base Rent: $8,000/M + NNN
Total Suite Size: ±5,875 SF
Office Size: ±1,125 SF
Warehouse Size: ±4,750 SF
Side Yard: ±0.2 Acres
Suite C
Monthly Base Rent: $7,000/M + NNN
Total Suite Size: ±5,175 SF
Office Size: ±625 SF
Warehouse Size: ±4,450 SF
Suite D
Monthly Base Rent: $7,000/M + NNN
Total Suite Size: ±5,175 SF
Office Size: ±625 SF
Warehouse Size: ±4,450 SF
Side Yard: ±0.1 Acres
Building highlights
Moore Business Park
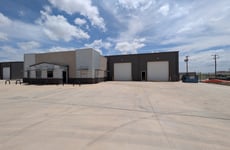
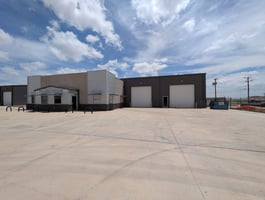
• High Quality Office/Warehouse Business Park
• Highly Visible Pylon Sign from Highway 80
• All Concrete Parking for Suites
• Security Gate Fencing with Gate Code Access: Closed in Evenings
• Suites are under Water Wells and Septic Systems
• All Suites Located Adjacent to Wayne Workwear.
Listing Contacts
Property History

Similar Properties
Is there information that looks off?
