
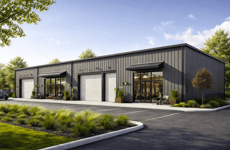
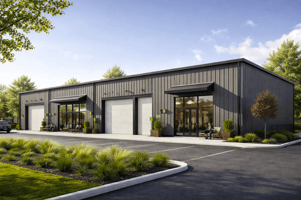

2825 Cummings Highway — Pre-Construction Flex Space Leasing
Spaces
Chattanooga, TN 37419 | ±10,000 SF | Divisible to 6 Bays of ±1,680 SF
Building description
Built for Trades, Makers & Artisans
This isn't leftover office space or a converted storage unit — it's purpose-built for people who make, build, fix, and craft things for a living. The building is designed to serve two core user types:
- Trades & Contractors: electricians, plumbers, HVAC, landscapers, general contractors, auto/equipment repair — anyone who needs a secure base for tools, materials, and a work truck.
- Artisan / Craft / Warehouse Users: woodworkers, furniture makers, ceramicists, upholsterers, custom fabricators, small-batch producers, and other craft-based businesses that need real production space plus storage — not a shared studio or a retail storefront.
- Small Office / Warehouse Users: other users we haven't considered that can benefit from move in ready, low maintainence space.
Whether you're running a plumbing business or a custom cabinet shop, each bay gives you room to build, store, and operate — without the overhead of a full industrial lease. Flexible lease terms available — month-to-month and longer-term options, no long-term commitment required to get in.
The Location
2825 Cummings Highway sits directly on one of Chattanooga's highest-traffic commercial corridors — about 1 mile from two separate I-24 interchanges, at the base of Lookout Mountain in the Lookout Valley/Tiftonia submarket. Surrounded by established retail traffic (Walmart, national retailers, hotels), with easy in-and-out access for work trucks and trailers without downtown congestion.
Why Reserve Now
Lock in pre-construction lease pricing before rates increase at delivery, get first choice of bay and position, provide input on interior finish specs while it's still on paper, and be operational from day one when construction wraps.
Building highlights
The Space
- Total building: ±10,000 SF, pre-engineered steel construction (144' wide by 70' deep)
- Divisible to up to 6 individual bays at ±1,680 SF each (24' wide by 70' deep)
- Combine bays for larger footprints if your business needs more room
- Layout: each bay functions as two spaces in one:
- small private office up front to welcome your customers or knock out the computer work
- open shop/work/storage space in the back
- Oversized roll-up door per bay
- Individually metered electrical
- Ample on-site parking
- 24/7 access
Construction to start before year end with a mid-2027 delivery
Listing Contacts
Property History

Similar Properties
Is there information that looks off?
